Member Features
Find Real Estate Bargain!
Full foreclosure details
Home value, equity and ownership info
Find homes priced below market
Get full access with a FREE Account
Already a member?
$599,000
Listing Price3beds
3.5baths
1,978sqft
2,325sqft lot
10131 Walnut Wood Ct, Burke, VA 22015
Member Features
Find Real Estate Bargain!
Full foreclosure details
Home value, equity and ownership info
Find homes priced below market
Get full access with a FREE Account
Already a member?
For Sale
Off Market
Home type
Price / sqft
Year built
Home Details
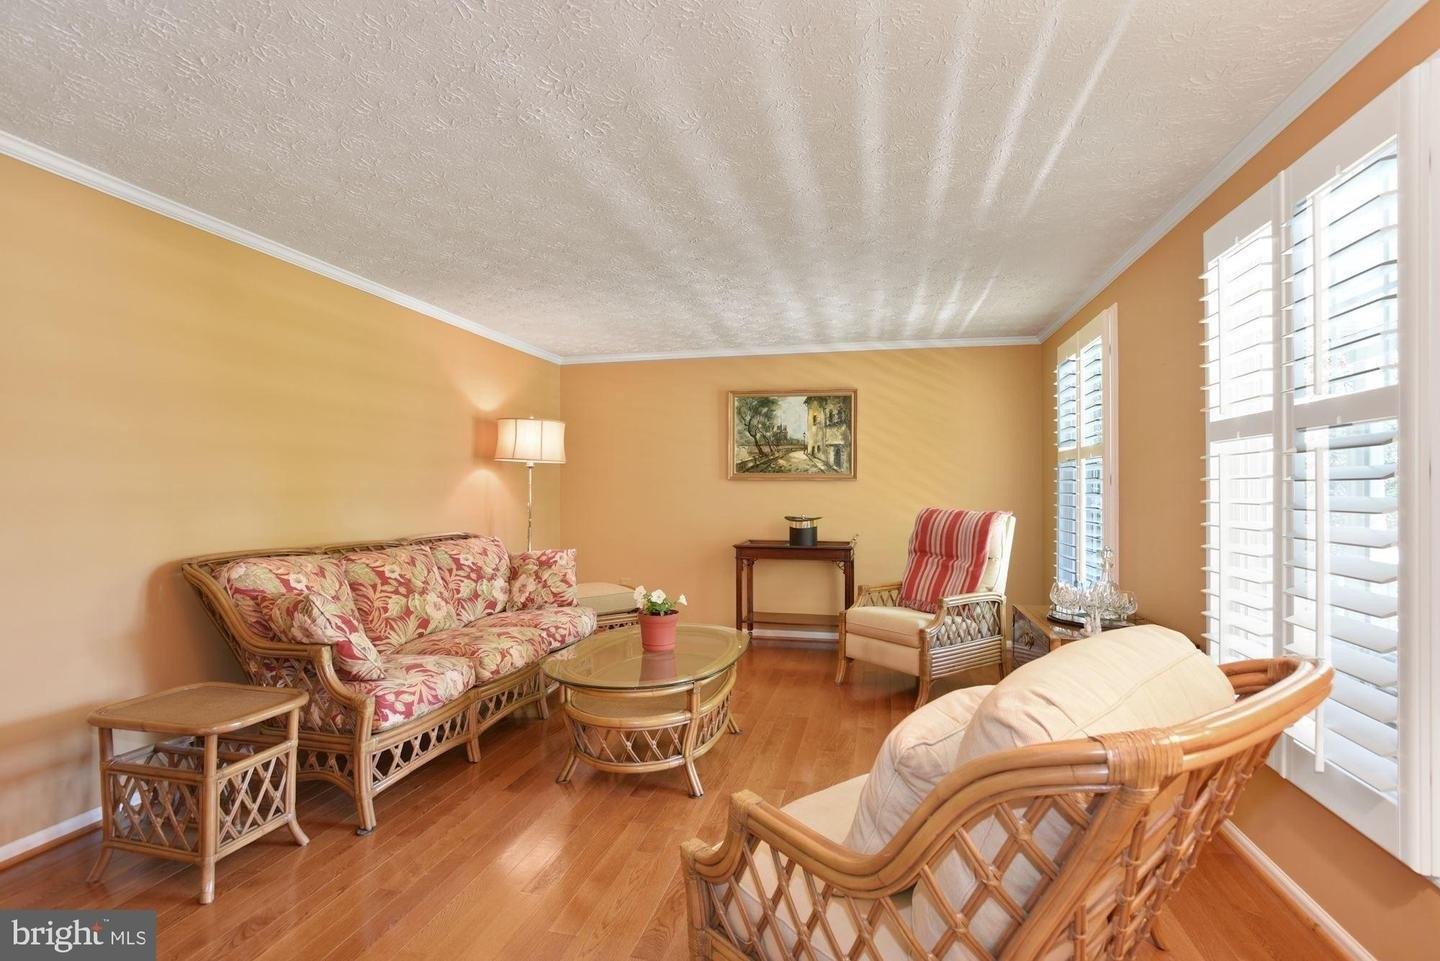
Beautifully updated and ideally located, this inviting townhome offers comfortable living inside and out. The main level features a convenient powder room, formal dining area, and a sunken family room-perfect for everyday living and entertaining. The updated kitchen and stylish LVP flooring add a fresh, modern touch throughout. Upstairs, youll find three spacious bedrooms and two full baths. The walk-out lower level opens to a lovely fenced backyard with a patio, creating an easy indoor-outdoor retreat. Two assigned parking spaces add everyday convenience. Enjoy exceptional access to major commuter routes, shopping, dining, and the Burke Centre Conservancy pool, plus miles of scenic walking trails, tennis and pickleball courts, community amenities, and nearby Burke Lake Park.
Interior Details
1978
3
3.5
Has Heating:
Yes
Heating Type:
Heat Pump
Has Cooling:
Yes
Cooling Type:
Central
Has Fuel:
Yes
Fuel Type:
Electric
Has Basement:
No
Basement Type:
Full, Daylight
Has Flooring:
No
Flooring Type:
Carpet
Has Fireplace:
Yes
Fireplace Type:
N/A
Property Details
2325
Yes
Yes
Type:
N/A
Location:
N/A
Status:
N/A
Number of Spaces:
N/A
N/A
N/A
N/A
N/A
N/A
N/A
N/A
Construction Details
Bi-level
Aluminum/vinyl
N/A
N/A
Composition Shingle
Tax History
Year
Amount
Land
Improvement
Percent Change
Assessment
2020
$5,510
$120,000
$294,290
--%
$414,290
2019
$5,365
$120,000
$283,410
--%
$403,410
2018
$5,162
$110,000
$278,190
--%
$388,190
0
$0
$76,000
$225,660
--%
$301,660
0
$0
$105,000
$255,940
--%
$360,940
0
$0
$87,000
$248,440
--%
$335,440
0
$0
$79,000
$234,690
--%
$313,690
2012
$3,276
$76,000
$225,660
--%
$301,660

Average Home Price in 22015
Nearby Properties
Zip Code
Price
Bed
Bath
Sqft
Lot
Sold Date
$599,000
$599,000
3 Beds
3.5 Baths
1,978 Sqft
2,325 Lot (sqft)
Sold 10/27/2026
$639,000
4 Beds
3.5 Baths
2,105 Sqft
2,615 Lot (sqft)
Sold 10/27/2026
$559,888
2 Beds
2.5 Baths
1,881 Sqft
5,348 Lot (sqft)
Sold 10/27/2026
$649,900
4 Beds
3.5 Baths
2,170 Sqft
2,226 Lot (sqft)
Sold 10/27/2026
$660,000
4 Beds
4 Baths
2,200 Sqft
1,550 Lot (sqft)
Sold 10/05/2026