Member Features
Find Real Estate Bargain!
Full foreclosure details
Home value, equity and ownership info
Find homes priced below market
Get full access with a FREE Account
Already a member?
$739,900
Listing Price5beds
3baths
1,487sqft
47,916sqft lot
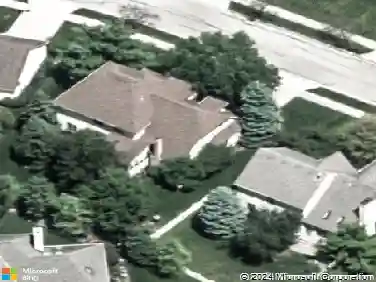
6879 E Walnut St, Westerville, OH 43081
Member Features
Find Real Estate Bargain!
Full foreclosure details
Home value, equity and ownership info
Find homes priced below market
Get full access with a FREE Account
Already a member?
For Sale
Off Market
Home type
Price / sqft
Year built
Home Details
Welcome to 6879 E Walnut Road, a beautifully reimagined 2,974 sq ft home, offering 5-bedroom, 3-bath ranch nestled on over 1 acre in Westervillelocated within the highly acclaimed New Albany-Plain school district. With newly added gables, durable Hardie board siding, brand-new windows, and a fresh roof, this home offers striking curb appeal and lasting quality.nnStep inside to a bright, open interior where light-toned floors and crisp white walls create a fresh, airy backdrop filled with natural light. At the heart of the home is a chefs kitchen that flows seamlessly into the main living area, anchored by a stunning floor-to-ceiling stone fireplace. Oversized windows on either side frame tranquil views of the property, including a charming bridge over a creek with peaceful nature beyond.nnThe main level features three bedrooms, including a spacious primary suite with a walk-in closet, spa-like en-suite bath, and private deck access. Two additional bedrooms are situated by a nearby full bath, offering both comfort and flexibility.nnThe fully finished lower level expands your living space with a large rec area, two additional bedrooms with egress windows, a full bathroom, laundry room, and generous closet spaceideal for guests, multi-generational living, or a home office setup.nnOutdoor living is equally impressive, with two decks that overlook the scenic acre, allowing you to relax and enjoy the natural surroundings.nnEvery detail has been thoughtfully crafted to deliver comfo
Interior Details
1487
5
3
Has Heating:
Yes
Heating Type:
Yes
Has Cooling:
Yes
Cooling Type:
None
Has Fuel:
Yes
Fuel Type:
Electric
Has Basement:
No
Basement Type:
Full
Has Flooring:
No
Flooring Type:
N/A
Has Fireplace:
Yes
Fireplace Type:
N/A
Property Details
47916
Yes
Yes
Type:
Garage, Attached
Location:
N/A
Status:
N/A
Number of Spaces:
2
N/A
N/A
N/A
N/A
N/A
N/A
N/A
Construction Details
Ranch
Brick/stone (brick And/or Stone)
N/A
N/A
N/A
Tax History
Year
Amount
Land
Improvement
Percent Change
Assessment
2019
$3,405
$20,790
$31,640
--%
$52,430
2019
$4,036
$20,790
$31,640
--%
$52,430
2017
$4,089
$20,790
$31,640
--%
$52,430
2016
$4,920
$20,720
$37,485
--%
$58,205
2015
$4,915
$20,720
$37,485
--%
$58,205
2013
$4,718
$19,740
$35,700
--%
$55,440
2012
$4,734
$19,740
$35,700
--%
$55,440
2011
$4,348
$19,740
$35,700
--%
$55,440

Average Home Price in 43081
Nearby Properties
Zip Code
Price
Bed
Bath
Sqft
Lot
Sold Date
$739,900
$739,900
5 Beds
3 Baths
1,487 Sqft
47,916 Lot (sqft)
Sold 10/13/2026
$364,900
$364,900
3 Beds
2 Baths
1,536 Sqft
31,363 Lot (sqft)
Sold 10/17/2026