Member Features
Find Real Estate Bargain!
Full foreclosure details
Home value, equity and ownership info
Find homes priced below market
Get full access with a FREE Account
Already a member?
$213,971
Listing Price--beds
1baths
904sqft
8,190sqft lot
9842 Walnut St, Soddy Daisy, TN 37379
Member Features
Find Real Estate Bargain!
Full foreclosure details
Home value, equity and ownership info
Find homes priced below market
Get full access with a FREE Account
Already a member?
For Sale
Off Market
Home type
Price / sqft
Year built
Home Details
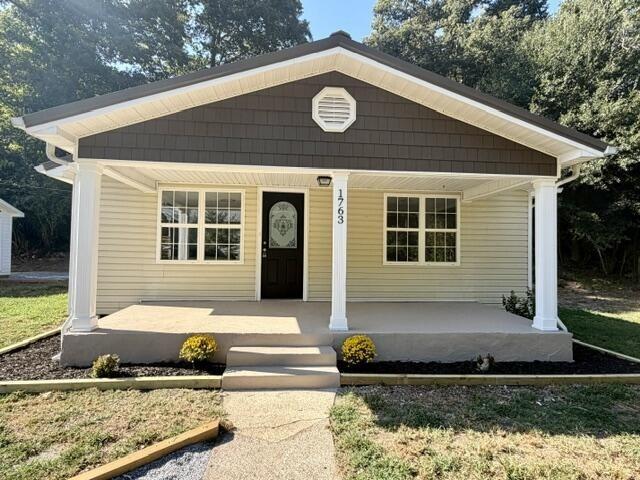
Welcome to 9842 Walnut St, a well-loved cottage tucked along a quiet, low-traffic road in the heart of Soddy Daisy. This adorable one level home feels like your own little slice of Tennessee comfort.nnThe sellers have truly cared for this property, and it shows the moment you step onto the covered front porch.nInside, instantly welcoming with its cozy atmosphere. Perfect for creating that warm, homey glow year-round. The kitchen has all the cabinet space, natural light, under cabinet lighting while still having room to gather around the table.nnOriginal 1950's solid hardwood floors in the two bedrooms. The bathroom was fully remodeled in 2024, giving the space a fresh feel and easy no step accessibility.nnThe attached one-car carport is one of the standout features! That special place to put a porch swing and enjoy morning coffee, or having an evening entertaining friends with cards. The outdoor storage shed remains with the property, giving you extra storage for your garden and flower bed supplies.nnA new roof was installed on January 5, 2022.nn9842 Walnut St is the perfect place for anyone looking for a low maintenance home in Soddy Daisy Tennessee.nnHome is an estate, sold as is. Please allow at least a 48 hour response time on any offers.nnBuyer is responsible for conducting their own due diligence to confirm all facts, including but not limited to square footage, lot size, zoning, school zones, utilities, and any other material facts.
Interior Details
904
N/A
1
Has Heating:
Yes
Heating Type:
Central
Has Cooling:
Yes
Cooling Type:
Central
Has Fuel:
No
Fuel Type:
N/A
Has Basement:
No
Basement Type:
N/A
Has Flooring:
No
Flooring Type:
N/A
Has Fireplace:
Yes
Fireplace Type:
N/A
Property Details
8190
Yes
Yes
Type:
N/A
Location:
N/A
Status:
N/A
Number of Spaces:
N/A
N/A
N/A
N/A
N/A
N/A
N/A
N/A
Construction Details
N/A
Vinyl
N/A
Gable/hip
Asphalt
Tax History
Year
Amount
Land
Improvement
Percent Change
Assessment
2019
$652
$0
$0
--%
$15,625
2018
$652
$0
$0
--%
$15,625
2017
$652
$0
$0
--%
$15,625
2016
$626
$0
$0
--%
$15,000
2015
$626
$0
$0
--%
$15,000
2013
$626
$0
$0
--%
$15,000
2012
$593
$0
$0
--%
$15,525

Average Home Price in 37379
Nearby Properties
Zip Code
Price
Bed
Bath
Sqft
Lot
Sold Date
$213,971
$213,971
-- Beds
1 Baths
904 Sqft
8,190 Lot (sqft)
Sold 10/27/2026
$153,234
$153,234
-- Beds
1 Baths
928 Sqft
14,000 Lot (sqft)
Sold 10/27/2026