Member Features
Find Real Estate Bargain!
Full foreclosure details
Home value, equity and ownership info
Find homes priced below market
Get full access with a FREE Account
Already a member?
$1,190,000
Listing Price4beds
3baths
3,509sqft
40,091sqft lot
454 Walnut St, Shrewsbury, MA 01545
Member Features
Find Real Estate Bargain!
Full foreclosure details
Home value, equity and ownership info
Find homes priced below market
Get full access with a FREE Account
Already a member?
For Sale
Off Market
Home type
Price / sqft
Year built
Home Details
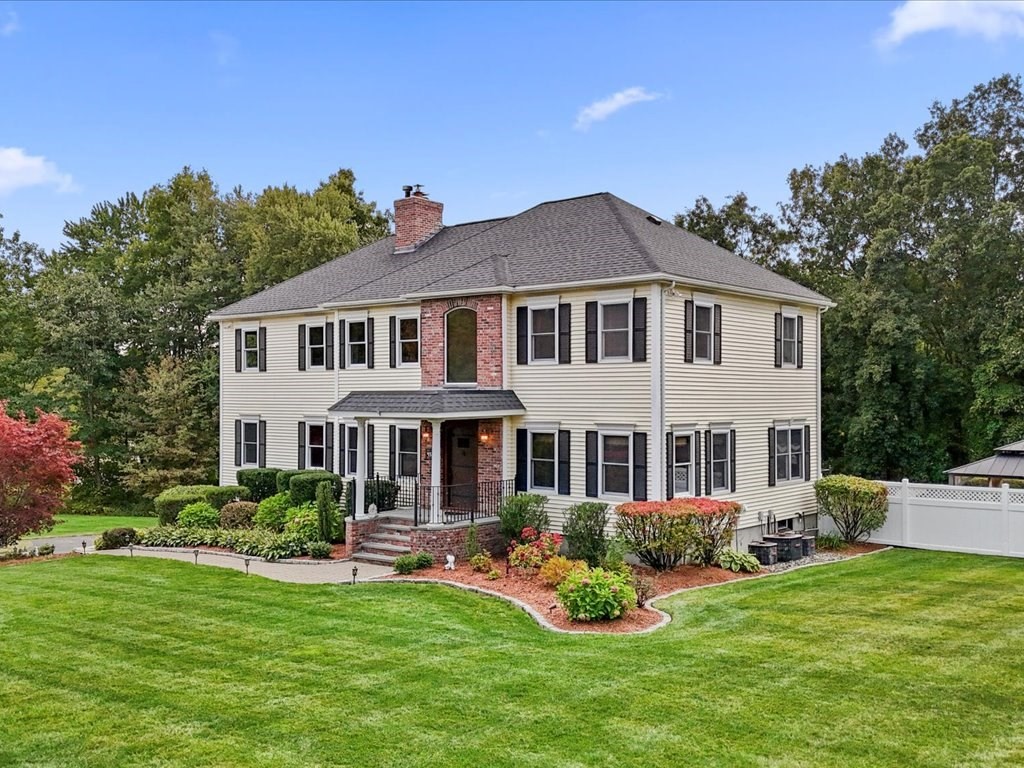
This custom colonial masterpiece is sure to impress. Upon entering, you are greeted by a two-story foyer and soaring high ceilings. The open floor plan seamlessly connects the living spaces, w/ a striking stone fireplace at the center that extends to the second-floor primary suite. Wide plank pine wood flooring leads you to the kitchen, boasting sleek black granite countertops, s/s appliances, and a unique tin ceiling. The expansive sunroom is perfect for entertaining w/ a wet bar, indoor hot tub and radiant heated flooring. A full bath and versatile bedroom/office space complete the main level. Upstairs, the luxurious primary suite offers a fireplace, cathedral ceiling, and an en-suite bath w/ floor-to-ceiling tiles and a soaking tub. A private paradise, the beautifully designed backyard features a stone patio, an outdoor kitchen, and a heated in-ground pool w/ a waterfall feature. The spacious cleared and fenced-in lot offers ample space w/ professional landscaping throughout.
Interior Details
3509
4
3
Has Heating:
Yes
Heating Type:
Forced Air With Air Conditioning
Has Cooling:
Yes
Cooling Type:
N/A
Has Fuel:
Yes
Fuel Type:
Oil
Has Basement:
No
Basement Type:
Basement (unspecified)
Has Flooring:
No
Flooring Type:
N/A
Has Fireplace:
Yes
Fireplace Type:
N/A
Property Details
40091
No
No
Type:
Garage, Basement
Location:
N/A
Status:
N/A
Number of Spaces:
3
N/A
N/A
N/A
N/A
N/A
N/A
N/A
Construction Details
Colonial
Aluminum/vinyl
N/A
Hip
Shingle
Tax History
Year
Amount
Land
Improvement
Percent Change
Assessment
2020
$9,377
$285,300
$466,700
--%
$752,000
2019
$9,078
$280,300
$441,900
--%
$722,200
2018
$9,051
$258,500
$456,400
--%
$714,900
2017
$8,504
$221,000
$441,800
--%
$662,800
2016
$8,466
$220,500
$430,700
--%
$651,200
2014
$7,437
$185,600
$425,500
--%
$611,100
2012
$6,559
$201,400
$389,000
--%
$590,400

Average Home Price in 01545
Nearby Properties
Zip Code
Price
Bed
Bath
Sqft
Lot
Sold Date
$1,499,999
$1,499,999
4 Beds
3 Baths
3,400 Sqft
22,061 Lot (sqft)
Sold 07/10/2025
$1,377,401
$1,377,401
4 Beds
4 Baths
3,544 Sqft
52,272 Lot (sqft)
Sold 10/13/2026
$1,299,000
$1,299,000
4 Beds
2.5 Baths
3,068 Sqft
42,538 Lot (sqft)
Sold 11/15/2025
$1,190,000
$1,190,000
4 Beds
3 Baths
3,509 Sqft
40,091 Lot (sqft)
Sold 09/29/2026