Member Features
Find Real Estate Bargain!
Full foreclosure details
Home value, equity and ownership info
Find homes priced below market
Get full access with a FREE Account
Already a member?
$498,000
Listing Price4beds
3baths
2,581sqft
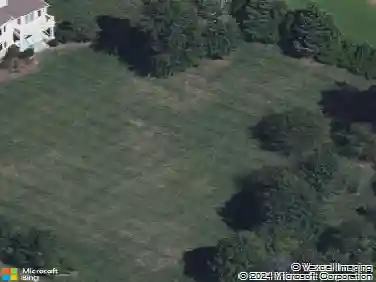
10,560sqft lot
116 W Walnut St, North Wales, PA 19454
Member Features
Find Real Estate Bargain!
Full foreclosure details
Home value, equity and ownership info
Find homes priced below market
Get full access with a FREE Account
Already a member?
For Sale
Off Market
Home type
Price / sqft
Year built
Home Details
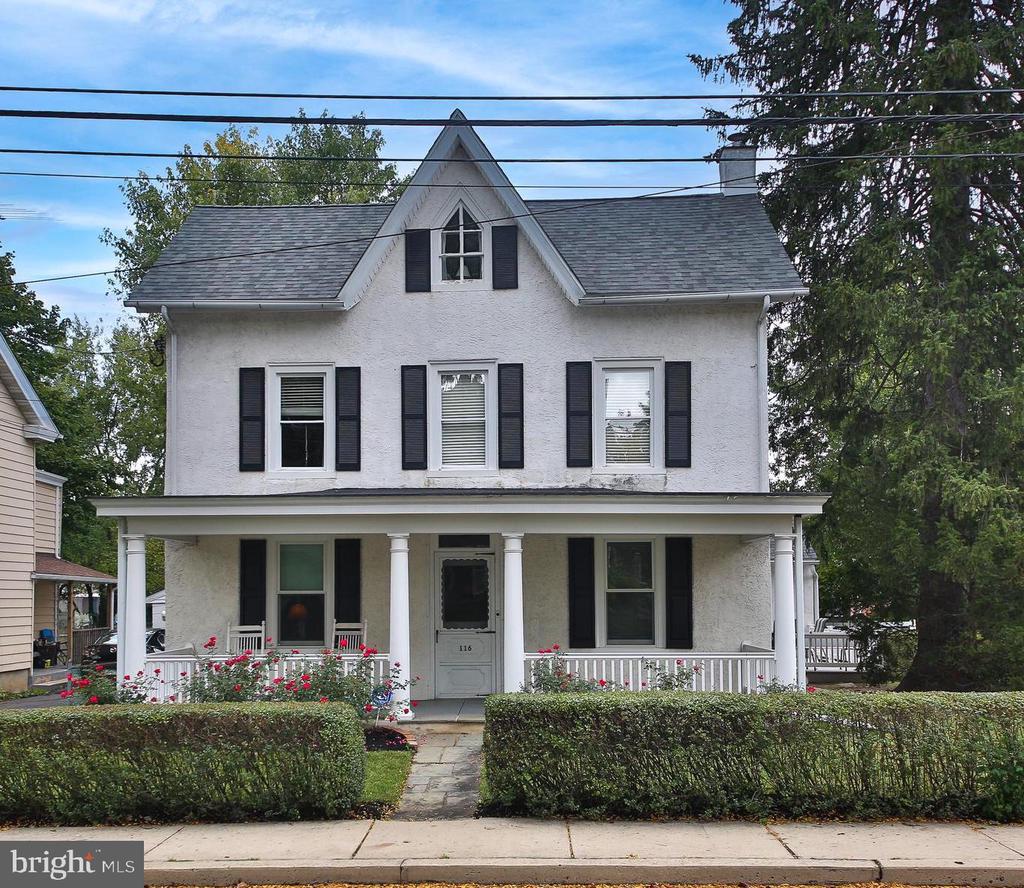
This historic borough home, built in 1868 and recognized by the North Wales Historic Society embodies timeless elegance. Lovingly maintained by the same family for the last 50 years, it features a new roof on both the house and garage and updated heat and central air on 2nd floor. Centrally located, it offers an easy walk to the train station, vibrant restaurants, charming shops, and the local library. This three-story Colonial features a delightful front porch with vinyl posts and rails, surrounded by privacy hedges and blooming roses. As you enter, you are greeted by an expansive living room that seamlessly connects to the dining room, both highlighted by a classic brick wood-burning fireplace. At the rear of the home, the spacious eat-in kitchen awaits, complete with a generous closet. This area adjoins the family room, providing access to a laundry closet and a convenient powder room. Rear door allows for easy day to day comings and goings and a side entry leads to the Trex side porch, perfect for moments of relaxation. On the first level, you will also discover a wet bar area, a sizable den with outdoor access, and a private office space. A full bath, featuring a walk-in shower with grab bars, enhances the versatility of this level. The second floor hosts a spacious primary bedroom along with two additional bedrooms, a full bath and ample closet space. The third floor offers a charming fourth bedroom, accompanied by a bonus room ideal for storage or a private office. Add
Interior Details
2581
4
3
Has Heating:
Yes
Heating Type:
Central
Has Cooling:
Yes
Cooling Type:
Central
Has Fuel:
Yes
Fuel Type:
Oil
Has Basement:
No
Basement Type:
Partial
Has Flooring:
No
Flooring Type:
N/A
Has Fireplace:
Yes
Fireplace Type:
N/A
Property Details
10560
Yes
Yes
Type:
Garage, Detached
Location:
N/A
Status:
N/A
Number of Spaces:
1
No
No
No
No
Yes
No
No
Construction Details
Colonial
Stucco
N/A
N/A
N/A
Tax History
Year
Amount
Land
Improvement
Percent Change
Assessment
2020
$4,853
$0
$0
--%
$138,890
2019
$4,772
$0
$0
--%
$138,890
2018
$4,655
$0
$0
--%
$138,890
2017
$4,590
$0
$0
--%
$138,890
2016
$4,317
$0
$0
--%
$138,890
2014
$4,094
$0
$0
--%
$138,890
2012
$3,979
$0
$0
--%
$138,890

Average Home Price in 19454
Nearby Properties
Zip Code
Price
Bed
Bath
Sqft
Lot
Sold Date
$498,000
$498,000
4 Beds
3 Baths
2,581 Sqft
10,560 Lot (sqft)
Sold 10/12/2026
$474,900
$474,900
4 Beds
2 Baths
2,547 Sqft
8,135 Lot (sqft)
Sold 10/12/2026