
Member Features
Find Real Estate Bargain!
Full foreclosure details
Home value, equity and ownership info
Find homes priced below market
Get full access with a FREE Account
Already a member?
$2,795,000
Listing Price5beds
6baths
4,172sqft
10,670sqft lot
933 Walnut St, Newton Highlands, MA 02461
Member Features
Find Real Estate Bargain!
Full foreclosure details
Home value, equity and ownership info
Find homes priced below market
Get full access with a FREE Account
Already a member?
For Sale
Off Market
Home type
Price / sqft
Year built
Home Details
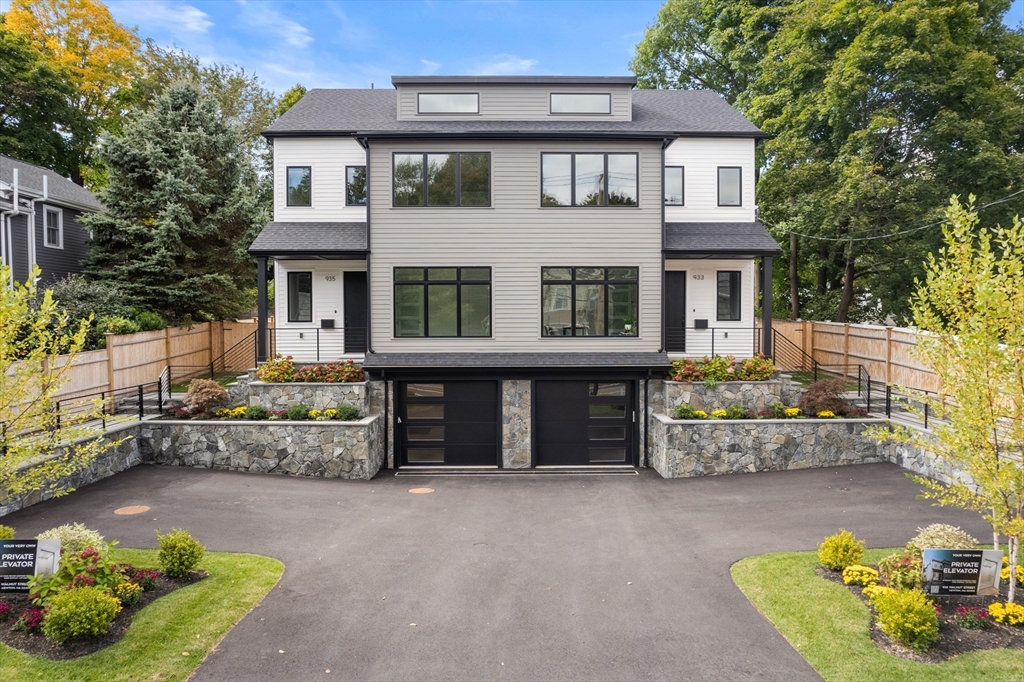
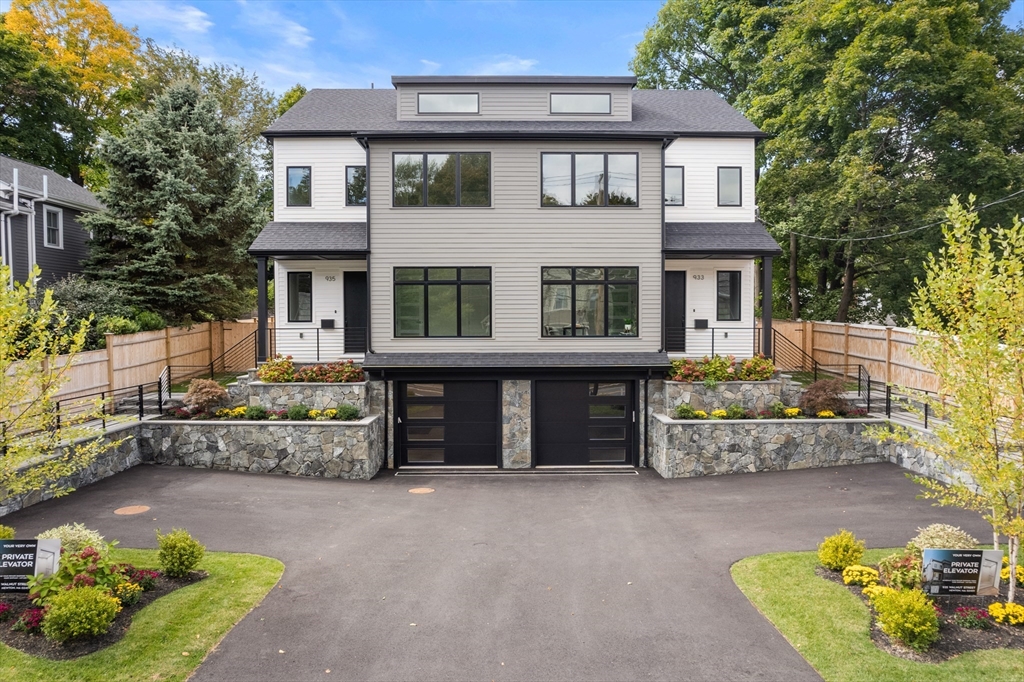
PRIVATE ELEVATOR - New construction luxury townhome in Newton Highlands has all the comforts and amenities of a single-family. Desirable first-floor layout including a elegant family room with a beautiful cathedral ceiling, modern kitchen and custom cabinets, oversized island, Thermador appliances and pantry with shelves. Main level also includes first floor bedroom suite with private bath, office, mudroom, and powder room. Upstairs has three bedrooms, including primary suite with two walk-in closets, and bathroom with oversized shower. This level also includes hall bath, laundry, & stairs leading to third-floor den with full bath and access to roof deck with stunning views of Cold Springs Park. Take the elevator to the lower level which includes a playroom or mini suite with kitchenette, bedroom, and private bathroom, perfect for guests or an au pair. Spacious fenced yard, patio and gas line for grill. Close to T, and Crystal Lake. Modern elegance meets convenience in this new home!
Interior Details
4172
5
6
Has Heating:
Yes
Heating Type:
Forced Air With Air Conditioning
Has Cooling:
Yes
Cooling Type:
N/A
Has Fuel:
Yes
Fuel Type:
Gas
Has Basement:
No
Basement Type:
Partial
Has Flooring:
No
Flooring Type:
N/A
Has Fireplace:
Yes
Fireplace Type:
N/A
Property Details
10670
No
No
Type:
N/A
Location:
N/A
Status:
N/A
Number of Spaces:
N/A
N/A
N/A
N/A
N/A
N/A
N/A
N/A
Construction Details
Duplex Single
Wood Siding
N/A
Gable
Asphalt
Tax History
Year
Amount
Land
Improvement
Percent Change
Assessment
2020
$10,709
$550,600
$475,200
--%
$1,025,800
2019
$10,018
$514,600
$444,100
--%
$958,700
2018
$10,092
$483,600
$449,100
--%
$932,700
2017
$9,515
$443,700
$412,000
--%
$855,700
2016
$8,933
$407,100
$377,900
--%
$785,000
2014
$8,483
$350,100
$349,800
--%
$699,900
2013
$8,042
$350,100
$349,800
--%
$699,900

Average Home Price in 02461
Nearby Properties
Zip Code
Price
Bed
Bath
Sqft
Lot
Sold Date
$2,795,000
$2,795,000
5 Beds
6 Baths
4,172 Sqft
10,670 Lot (sqft)
Sold 10/13/2026




