
Member Features
Find Real Estate Bargain!
Full foreclosure details
Home value, equity and ownership info
Find homes priced below market
Get full access with a FREE Account
Already a member?
$525,000
Listing Price3beds
3baths
1,507sqft
31,363sqft lot
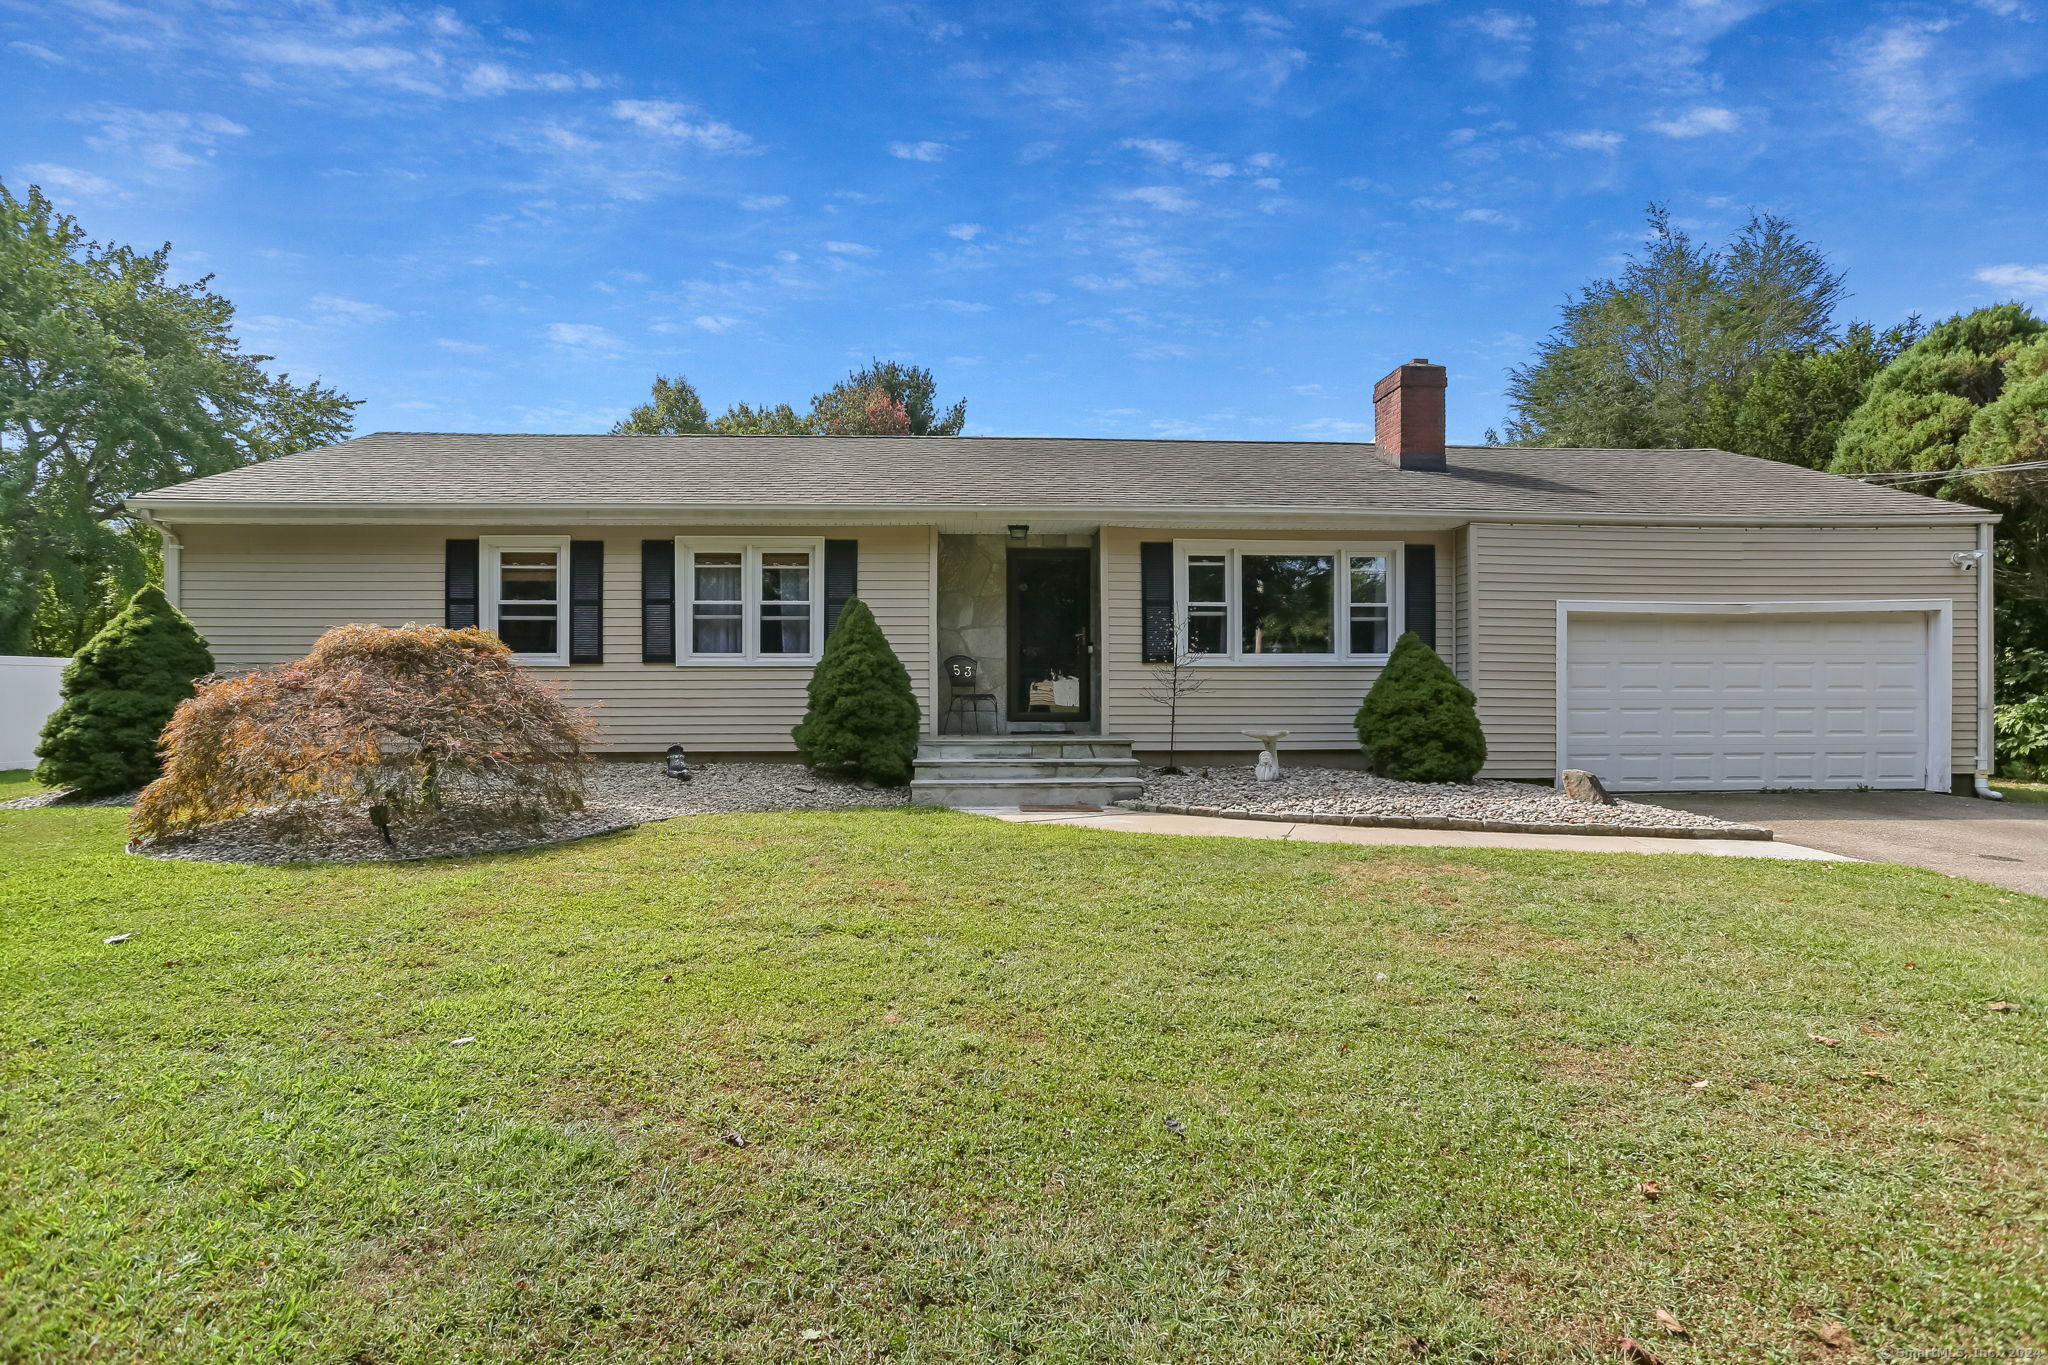
53 Walnut St, Milford, CT 06461
Member Features
Find Real Estate Bargain!
Full foreclosure details
Home value, equity and ownership info
Find homes priced below market
Get full access with a FREE Account
Already a member?
For Sale
Off Market
Home type
Price / sqft
Year built
Home Details
Welcome to 53 Walnut Street! This stunning property is ideally situated on nearly three-quarters of an acre of beautiful, fully usable land. With its level, park-like grounds, it seamlessly blends comfort and convenience. The home was designed for effortless single-level living, featuring minimal step entry points from both the front door and the attached garage. The kitchen and bathrooms have been thoughtfully updated with modern amenities, exquisite design details, and high-quality finishes. On the main level, you'll discover two full bathrooms and a spacious room off the kitchen w/ a vaulted ceiling currently used as a dining area. This versatile space, enhanced by soaring ceilings and a glass sliding door that opens to the platform deck and expansive backyard, truly sets this home apart. Additionally, a finished lower level provides over 1, 000 square feet of living space, complete with a half bath. The home is equipped with central air, natural gas, city water, city sewer-the ideal utility set up. Conveniently located about a mile from the Milford Metro North Train, Milford Green, local restaurants & shops, this home offers exceptional accessibility. Whether you're looking for modern updates, a spacious backyard, or a prime location, this property has it all. Enjoyed, enhanced & lovingly maintained by the same family for the past 26 years, this turnkey opportunity is ready for you to create lasting memories. Welcome home!
Interior Details
1507
3
3
Has Heating:
Yes
Heating Type:
Hot Water
Has Cooling:
Yes
Cooling Type:
N/A
Has Fuel:
Yes
Fuel Type:
Gas
Has Basement:
No
Basement Type:
Finished
Has Flooring:
No
Flooring Type:
N/A
Has Fireplace:
Yes
Fireplace Type:
N/A
Property Details
31363
No
No
Type:
N/A
Location:
N/A
Status:
N/A
Number of Spaces:
N/A
N/A
N/A
N/A
N/A
N/A
N/A
N/A
Construction Details
Ranch
Aluminum/vinyl
N/A
Gable
Asphalt
Tax History
Year
Amount
Land
Improvement
Percent Change
Assessment
2020
$6,005
$73,840
$143,090
--%
$216,930
2019
$6,226
$73,840
$143,090
--%
$216,930
2018
$6,018
$73,840
$143,090
--%
$216,930
2017
$6,028
$73,840
$143,090
--%
$216,930
2016
$5,414
$65,630
$128,850
--%
$194,480
2011
$5,111
$65,630
$128,850
--%
$194,480

Average Home Price in 06461
Nearby Properties
Zip Code
Price
Bed
Bath
Sqft
Lot
Sold Date
$486,771
3 Beds
2 Baths
1,583 Sqft
12,197 Lot (sqft)
Sold 09/23/2026
$775,000
$775,000
3 Beds
1 Baths
1,613 Sqft
8,712 Lot (sqft)
Sold 10/18/2026
$434,900
$434,900
3 Beds
2 Baths
1,546 Sqft
11,326 Lot (sqft)
Sold 10/13/2026
$525,000
$525,000
3 Beds
3 Baths
1,507 Sqft
31,363 Lot (sqft)
Sold 10/13/2026
$599,900
$599,900
3 Beds
2 Baths
1,708 Sqft
34,848 Lot (sqft)
Sold 10/13/2026
$656,061
$656,061
3 Beds
3 Baths
1,388 Sqft
9,148 Lot (sqft)
Sold 10/13/2026
$687,617
$687,617
3 Beds
2.5 Baths
1,416 Sqft
31,363 Lot (sqft)
Sold 10/18/2026
$590,000
$590,000
4 Beds
2 Baths
1,440 Sqft
10,019 Lot (sqft)
Sold 10/13/2026
$539,900
$539,900
3 Beds
2 Baths
1,397 Sqft
10,890 Lot (sqft)
Sold 10/18/2026





