Member Features
Find Real Estate Bargain!
Full foreclosure details
Home value, equity and ownership info
Find homes priced below market
Get full access with a FREE Account
Already a member?
$552,465
Listing Price3beds
2baths
1,708sqft
34,848sqft lot
240 Cedarhurst Ln, Milford, CT 06461
Member Features
Find Real Estate Bargain!
Full foreclosure details
Home value, equity and ownership info
Find homes priced below market
Get full access with a FREE Account
Already a member?
For Sale
Home type
Price / sqft
Year built
Home Details
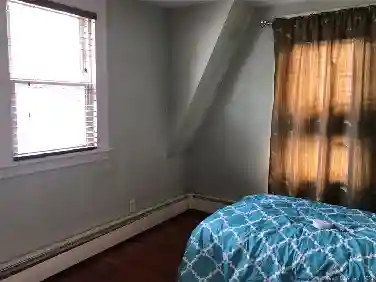
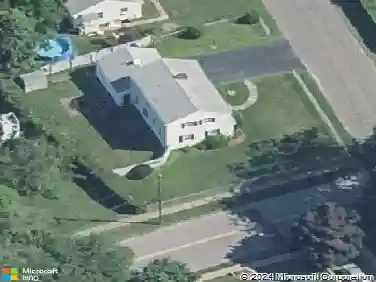
Nestled on a beautiful, level 0.80-acre lot in one of Milford's most sought-after North of the Post Road neighborhoods, this sprawling 3-bedroom, 2-bath ranch offers 1,708 square feet of comfortable living space and endless potential to make it your own. Designed for both everyday living and effortless entertaining, the sun-filled floor plan begins with a welcoming living room featuring hardwood floors and a classic wood-burning fireplace. The heart of the home is the expansive L-shaped great room, offering a generous dining area, a spacious gathering area with sliders to a large enclosed porch that extends your living space for three seasons, and a thoughtfully designed kitchen with a vaulted ceiling, skylight, and abundant cabinet and counter space. The private primary bedroom includes a walk-in closet, while two additional bedrooms and a main-level laundry room add convenience and functionality. Hardwood flooring runs throughout much of the main level. The partially finished lower level includes a playroom plus ample space for storage. A rare 3-car garage configuration, with one attached garage on the main level and two additional garages underneath. Newer furnace and central air. Outside, the expansive backyard offers room for a pool and backyard fun. Close to the YMCA, The Orchards Golf Course, all major highways, historic downtown Milford, the Metro North Railroad, and beaches. A fantastic value in an unbeatable location-bring your vision and make this gem your own.
Interior Details
1708
3
2
Has Heating:
Yes
Heating Type:
Forced Air With Air Conditioning
Has Cooling:
No
Cooling Type:
N/A
Has Fuel:
Yes
Fuel Type:
Gas
Has Basement:
No
Basement Type:
Partial
Has Flooring:
No
Flooring Type:
N/A
Has Fireplace:
Yes
Fireplace Type:
N/A
Property Details
34848
No
No
Type:
N/A
Location:
N/A
Status:
N/A
Number of Spaces:
N/A
N/A
N/A
N/A
N/A
N/A
N/A
N/A
Construction Details
Ranch
Aluminum/vinyl
N/A
Gable
Asphalt
Tax History
Year
Amount
Land
Improvement
Percent Change
Assessment
2020
$6,408
$82,250
$149,240
--%
$231,490
2019
$6,644
$82,250
$149,240
--%
$231,490
2018
$6,422
$82,250
$149,240
--%
$231,490
2017
$6,433
$82,250
$149,240
--%
$231,490
2016
$5,890
$72,380
$139,170
--%
$211,550
2011
$5,560
$72,380
$139,170
--%
$211,550

Average Home Price in 06461
Nearby Properties
Zip Code
Price
Bed
Bath
Sqft
Lot
Sold Date
$641,355
$641,355
4 Beds
2.5 Baths
1,920 Sqft
17,860 Lot (sqft)
Sold 08/12/2026
$641,437
$641,437
4 Beds
2.5 Baths
1,813 Sqft
17,424 Lot (sqft)
Sold 06/03/2026
$525,000
$525,000
3 Beds
3 Baths
1,507 Sqft
31,363 Lot (sqft)
Sold 10/27/2026
$434,900
$434,900
3 Beds
2 Baths
1,546 Sqft
11,326 Lot (sqft)
Sold 10/13/2026
$459,000
4 Beds
3 Baths
1,874 Sqft
23,087 Lot (sqft)
Sold 10/27/2026
$625,000
$625,000
4 Beds
1.5 Baths
1,862 Sqft
22,651 Lot (sqft)
Sold 10/27/2026
$1,600,000
$1,600,000
3 Beds
2.5 Baths
1,835 Sqft
50,965 Lot (sqft)
Sold 10/27/2026