
Member Features
Find Real Estate Bargain!
Full foreclosure details
Home value, equity and ownership info
Find homes priced below market
Get full access with a FREE Account
Already a member?
$199,000
Listing Price3beds
3baths
1,766sqft
16,500sqft lot
18 Walnut St, Lakewood, NY 14750
Member Features
Find Real Estate Bargain!
Full foreclosure details
Home value, equity and ownership info
Find homes priced below market
Get full access with a FREE Account
Already a member?
For Sale
Off Market
Home type
Price / sqft
Year built
Home Details
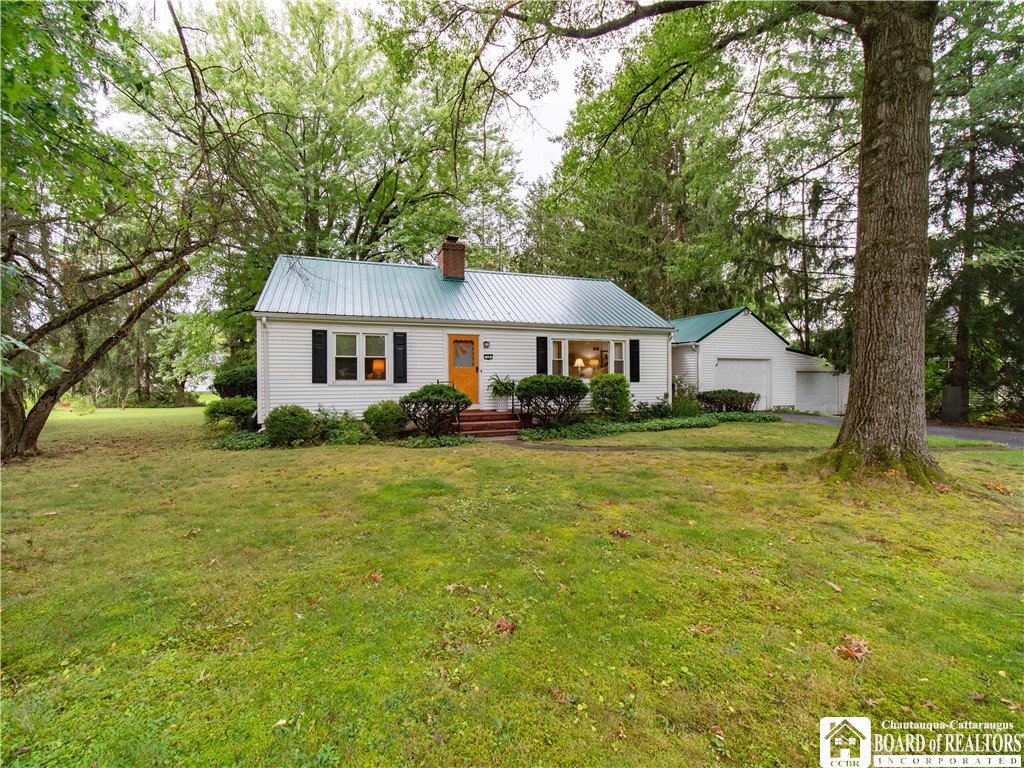
This wonderful Cape Cod home is perfectly situated on a wooded corner lot in the Village of Lakewood. The rolling lawn welcomes you to the two garages and breezeway entrance to the home. The main part of the home features a story and a half with 2 BRs, one full bath and a half story with potential to finish as a studio space or sleeping quarters. The addition in the back could function as a guest suite and boasts a vaulted ceiling, bedroom, full bath and a unique loft space with a custom spiral staircase! Both parts of the home have direct access to the rear deck and out to the big beautiful back yard. The new metal roof (2023) over the deck has brackets installed to fasten an awning to offer shade. The framework is in the garage, however, it will need a new awning. Lake access is available at the end of Walnut St. through the Stoneman Association for $40/annually. You can utilize the dock for recreation but cannot keep a boat there. Walk to local dining, shopping and more in the village. You will be pleasantly surprised with how much space this lovely home has to offer. There are so many ways that you can personalize and make this home your own. Explore the possibilities today!
Interior Details
1766
3
3
Has Heating:
Yes
Heating Type:
Central
Has Cooling:
Yes
Cooling Type:
Central
Has Fuel:
Yes
Fuel Type:
Gas
Has Basement:
No
Basement Type:
Partial
Has Flooring:
No
Flooring Type:
N/A
Has Fireplace:
Yes
Fireplace Type:
N/A
Property Details
16500
Yes
Yes
Type:
Garage, Attached
Location:
N/A
Status:
N/A
Number of Spaces:
1
No
No
No
No
No
No
No
Construction Details
Ranch
Aluminum/vinyl
N/A
N/A
N/A
Tax History
Year
Amount
Land
Improvement
Percent Change
Assessment
2016
$2,028
$33,100
$98,900
--%
$132,000
2016
$2,028
$33,100
$98,900
--%
$132,000
2016
$2,028
$33,100
$98,900
--%
$132,000
-1
$-1
$33,100
$98,900
--%
$132,000

Average Home Price in 14750
Nearby Properties
Zip Code
Price
Bed
Bath
Sqft
Lot
Sold Date
$299,900
$299,900
4 Beds
2 Baths
1,996 Sqft
15,000 Lot (sqft)
Sold 10/06/2026
$949,900
$949,900
4 Beds
3 Baths
1,857 Sqft
11,250 Lot (sqft)
Sold 09/29/2026
$249,000
3 Beds
3 Baths
1,780 Sqft
43,560 Lot (sqft)
Sold 10/05/2026
$349,900
$349,900
3 Beds
2 Baths
1,918 Sqft
19,130 Lot (sqft)
Sold 09/29/2026
$175,000
$175,000
5 Beds
3 Baths
1,612 Sqft
15,000 Lot (sqft)
Sold 09/29/2026





