Member Features
Find Real Estate Bargain!
Full foreclosure details
Home value, equity and ownership info
Find homes priced below market
Get full access with a FREE Account
Already a member?
$531,856
Listing Price--beds
1.5baths
2,490sqft
9,148sqft lot
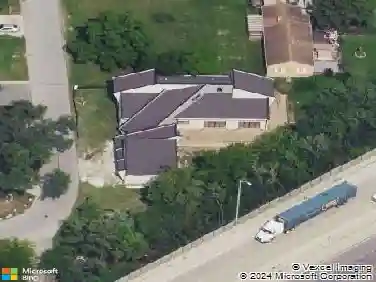
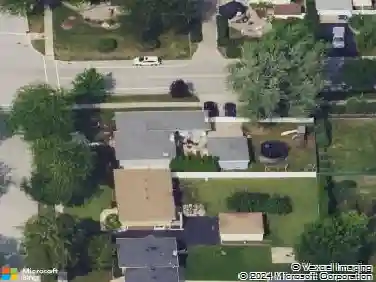
515 N Walnut St, Itasca, IL 60143
Member Features
Find Real Estate Bargain!
Full foreclosure details
Home value, equity and ownership info
Find homes priced below market
Get full access with a FREE Account
Already a member?
For Sale
Home type
Price / sqft
Year built
Home Details
This West-Facing All Brick Custom-Built home by Rossi/Irmen Builders is Light/Bright/Beautiful! It sits in the heart of Itasca, only a 2.5 block walk to the Metra Train and Center of Town. Natural light floods every room starting at the 2-story foyer with its open staircase that leads to the main floor which has a large living room with a huge bay window. The equally large dining room has a lovely chandelier and seats 10-12 people easily. It opens to the recently updated kitchen which has beautiful granite countertops, white soft-close cabinetry with pull out shelves, stainless and black appliances, white porcelain Kohler double sink, and 6 ft. wide sliding glass door that opens onto the east-facing deck that overlooks the fully fenced backyard...the perfect place to enjoy your coffee in the morning sunshine! There are also 3 bedrooms and a large bathroom on this level. The bathroom has dual sinks and a tub/shower. All the bedrooms and their closets have exposed natural solid hardwood floors. The living room, dining room and hallway also have solid hardwood floors under the carpet. The contemporary staircase takes you to the lower level that walks out to the fenced backyard from the utility room. Every room on this level has custom-sized large windows that are above ground. There is also a sizable 4th bedroom, office area, a large den and huge luxury bath on this level. The bathroom has a steam shower and oversized whirlpool tub with jets...little ones will think it is a pool
Interior Details
2490
N/A
1.5
Has Heating:
No
Heating Type:
N/A
Has Cooling:
Yes
Cooling Type:
Central
Has Fuel:
No
Fuel Type:
N/A
Has Basement:
No
Basement Type:
N/A
Has Flooring:
No
Flooring Type:
N/A
Has Fireplace:
Yes
Fireplace Type:
N/A
Property Details
9148
No
No
Type:
Garage, Attached
Location:
N/A
Status:
N/A
Number of Spaces:
2
N/A
N/A
N/A
N/A
N/A
N/A
N/A
Construction Details
Raised Ranch
Brick
N/A
N/A
N/A
Tax History
Year
Amount
Land
Improvement
Percent Change
Assessment
2019
$5,213
$47,340
$54,820
--%
$102,160
2018
$5,372
$47,340
$60,220
--%
$107,560
2017
$5,300
$45,240
$57,550
--%
$102,790
2016
$5,581
$41,770
$53,130
--%
$94,900
2015
$6,306
$38,590
$49,080
--%
$87,670
2013
$6,058
$35,290
$49,020
--%
$84,310
2012
$6,043
$37,680
$52,340
--%
$90,020
2011
$6,015
$41,920
$58,230
--%
$100,150

Average Home Price in 60143
Nearby Properties
Zip Code
Price
Bed
Bath
Sqft
Lot
Sold Date
$617,071
$617,071
-- Beds
2.5 Baths
2,575 Sqft
6,534 Lot (sqft)
Sold 10/01/2026
$502,898
$502,898
-- Beds
3 Baths
2,403 Sqft
9,583 Lot (sqft)
Sold 08/26/2026
$531,856
$531,856
-- Beds
1.5 Baths
2,490 Sqft
9,148 Lot (sqft)
Sold 10/27/2026
$538,947
$538,947
-- Beds
2.5 Baths
2,186 Sqft
1,742 Lot (sqft)
Sold 10/26/2026
$818,505
$818,505
-- Beds
2.5 Baths
2,800 Sqft
12,632 Lot (sqft)
Sold 10/27/2026
$841,269
$841,269
-- Beds
2.5 Baths
2,254 Sqft
10,019 Lot (sqft)
Sold 10/27/2026