Member Features
Find Real Estate Bargain!
Full foreclosure details
Home value, equity and ownership info
Find homes priced below market
Get full access with a FREE Account
Already a member?
$399,500
Listing Price4beds
3baths
2,361sqft
18,000sqft lot
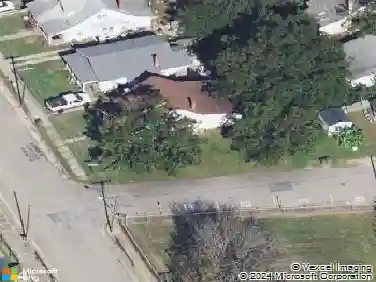
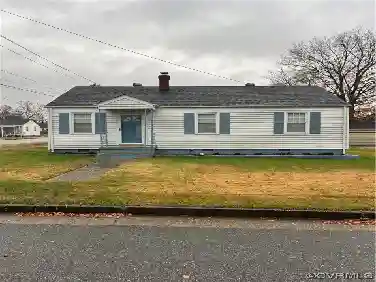
3209 Walnut St, Hopewell, VA 23860
Member Features
Find Real Estate Bargain!
Full foreclosure details
Home value, equity and ownership info
Find homes priced below market
Get full access with a FREE Account
Already a member?
For Sale
Off Market
Home type
Price / sqft
Year built
Home Details
This stately, traditional home offers the perfect blend of timeless character, modern comfort, and thoughtful design. Custom-built and lovingly maintained by the original family, this residence features 4 spacious bedrooms, 3 updated bathrooms, an elegant foyer, formal living and dining rooms, a cozy family room, an eat-in kitchen, a laundry rm, an expansive sunroom, and two-car garageall set on nearly half an acre of beautifully landscaped property. Step inside to a welcoming foyer that opens to the living room, family room, and kitchen, complete with a generous coat closet. The living room showcases a stunning wood-burning fireplace, gleaming HW Flrs, and classic chair rail and crown molding. A wide case opening leads to the formal dining room, where youll find hardwood floors and charming French doors that open to the Florida roomperfect for entertaining. The recently updated kitchen is a standout, featuring cream-colored raised panel cabinetry, granite countertops, tile backsplash, a center island, a cabinet with built-in wine storage, a lazy Susan, stainless steel appliances, a walk-in pantry, and a sunny eat-in area. The adjacent sunroom spans the back of the home and offers recessed lighting, ceiling fans, durable flooring, and access to the back patio and kitchenideal for gatherings and everyday enjoyment. The inviting family room includes custom-built-in bookshelves, a brick gas FP with hearth and mantle, HW Flrs, and sliding doors to provide privacy from the foyer.
Interior Details
2361
4
3
Has Heating:
Yes
Heating Type:
Heat Pump
Has Cooling:
Yes
Cooling Type:
None
Has Fuel:
No
Fuel Type:
N/A
Has Basement:
No
Basement Type:
N/A
Has Flooring:
No
Flooring Type:
N/A
Has Fireplace:
Yes
Fireplace Type:
N/A
Property Details
18000
No
No
Type:
Garage, Attached
Location:
N/A
Status:
N/A
Number of Spaces:
2
N/A
N/A
N/A
N/A
N/A
N/A
N/A
Construction Details
N/A
Brick
N/A
Gable
Composition Shingle
Tax History
Year
Amount
Land
Improvement
Percent Change
Assessment
2020
$2,332
$43,200
$190,000
--%
$233,200
2019
$2,332
$43,200
$190,000
--%
$233,200
2018
$1,143
$40,900
$161,500
--%
$202,400
2016
$1,241
$40,900
$161,500
--%
$202,400
2016
$1,241
$40,900
$178,900
--%
$219,800

Average Home Price in 23860
Nearby Properties
Zip Code
Price
Bed
Bath
Sqft
Lot
Sold Date
$388,964
$388,964
4 Beds
2.5 Baths
2,624 Sqft
15,000 Lot (sqft)
Sold 08/12/2026
$299,950
$299,950
4 Beds
2 Baths
2,079 Sqft
11,682 Lot (sqft)
Sold 10/26/2026
$325,000
$325,000
3 Beds
3 Baths
2,290 Sqft
11,446 Lot (sqft)
Sold 10/13/2026
$390,185
$390,185
4 Beds
2 Baths
2,056 Sqft
11,108 Lot (sqft)
Sold 10/26/2026
$324,900
$324,900
3 Beds
3 Baths
2,092 Sqft
13,000 Lot (sqft)
Sold 10/27/2026
$399,500
$399,500
4 Beds
3 Baths
2,361 Sqft
18,000 Lot (sqft)
Sold 10/13/2026
$370,000
$370,000
4 Beds
3 Baths
2,298 Sqft
17,000 Lot (sqft)
Sold 10/05/2026
$384,000
4 Beds
2 Baths
2,480 Sqft
21,875 Lot (sqft)
Sold 10/26/2026
$289,990
$289,990
4 Beds
2 Baths
2,305 Sqft
8,700 Lot (sqft)
Sold 05/15/2026