
Member Features
Find Real Estate Bargain!
Full foreclosure details
Home value, equity and ownership info
Find homes priced below market
Get full access with a FREE Account
Already a member?
$895,000
Listing Price5beds
6baths
5,128sqft
14,810sqft lot
21304 Walnut St, Elkhorn, NE 68022
Member Features
Find Real Estate Bargain!
Full foreclosure details
Home value, equity and ownership info
Find homes priced below market
Get full access with a FREE Account
Already a member?
For Sale
Off Market
Home type
Price / sqft
Year built
Home Details
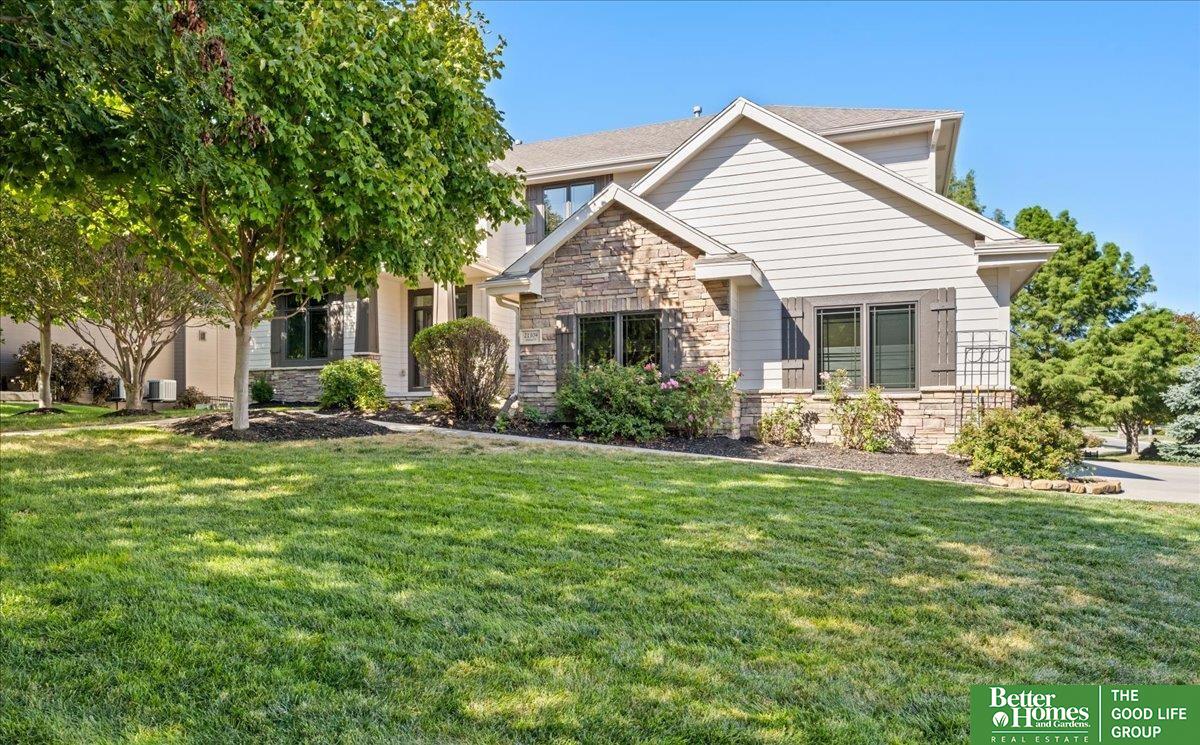
One of a kind, custom built 1.5 story on a corner lot in Ranch View Estates. Grand 2 story entry & open family room with a catwalk. Heated flooring that flows from the entry throughout the living, kitchen, half bath, laundry & drop zone. Main floor primary bedroom with 2 walk-in closets, double vanities, whirlpool tub, water closet & shower. The second story has four bedrooms & a loft/flex area. One bedroom with private bath, Jack & Jill bath between 2 bedrooms & a hall bath as well. Also, includes study nook in 2nd floor hall. Fully finished basement with a kitchenette, living area, bathroom, & tons of storage. Beautiful exterior with a covered deck, patio with outside fireplace, pergola and mature landscaping. New interior and exterior paint just completed. Such a great house, don't miss out on this one!
Interior Details
5128
5
6
Has Heating:
Yes
Heating Type:
Heat Pump
Has Cooling:
Yes
Cooling Type:
N/A
Has Fuel:
No
Fuel Type:
N/A
Has Basement:
No
Basement Type:
Partial
Has Flooring:
No
Flooring Type:
N/A
Has Fireplace:
Yes
Fireplace Type:
N/A
Property Details
14810
No
No
Type:
Garage, Attached
Location:
N/A
Status:
N/A
Number of Spaces:
3
No
No
No
No
No
No
No
Construction Details
Bi-level
Wood Siding
N/A
Gable/hip
Composition Shingle
Tax History
Year
Amount
Land
Improvement
Percent Change
Assessment
2019
$13,314
$80,000
$495,000
--%
$575,000
2019
$13,314
$80,000
$495,000
--%
$575,000
2018
$7,889
$87,800
$327,400
--%
$415,200
2017
$7,890
$87,800
$327,400
--%
$415,200
2016
$8,477
$64,100
$383,200
--%
$447,300
2014
$8,523
$64,100
$383,200
--%
$447,300
2012
$7,907
$64,100
$374,500
--%
$438,600
2012
$8,035
$64,100
$374,500
--%
$438,600

Average Home Price in 68022
Nearby Properties
Zip Code
Price
Bed
Bath
Sqft
Lot
Sold Date
$753,058
$753,058
1 Beds
3.5 Baths
4,871 Sqft
22,740 Lot (sqft)
Sold 10/08/2026
$1,643,303
$1,643,303
4 Beds
5.5 Baths
5,556 Sqft
45,911 Lot (sqft)
Sold 09/01/2026
$1,209,745
$1,209,745
4 Beds
4.5 Baths
5,312 Sqft
13,939 Lot (sqft)
Sold 10/06/2026
$1,850,000
$1,850,000
5 Beds
6 Baths
4,927 Sqft
24,667 Lot (sqft)
Sold 09/29/2026
$875,000
$875,000
4 Beds
3.5 Baths
4,932 Sqft
17,860 Lot (sqft)
Sold 10/06/2026
$1,216,615
$1,216,615
4 Beds
4.5 Baths
4,974 Sqft
16,612 Lot (sqft)
Sold 09/29/2026
$1,186,000
$1,186,000
5 Beds
4.5 Baths
4,807 Sqft
11,135 Lot (sqft)
Sold 10/06/2026
$2,350,000
$2,350,000
6 Beds
7 Baths
5,258 Sqft
27,831 Lot (sqft)
Sold 09/29/2026
$2,312,574
$2,312,574
5 Beds
5.5 Baths
5,336 Sqft
27,525 Lot (sqft)
Sold 10/06/2026
Calculators
Mortgage
Mortgage Calculator
Details for 21304 WALNUT ST
Property Debt
Foreclosure Contact Details
Similar Homes Nearby
Guides for Walnut St

This blog post explores real estate trends in Omaha and nearby Nebraska cities, analyzing property values, sale prices, and market activity to guide buyers, sellers, and investors.



