
Member Features
Find Real Estate Bargain!
Full foreclosure details
Home value, equity and ownership info
Find homes priced below market
Get full access with a FREE Account
Already a member?
$1,255,000
Listing Price4beds
5baths
3,168sqft
4,095sqft lot
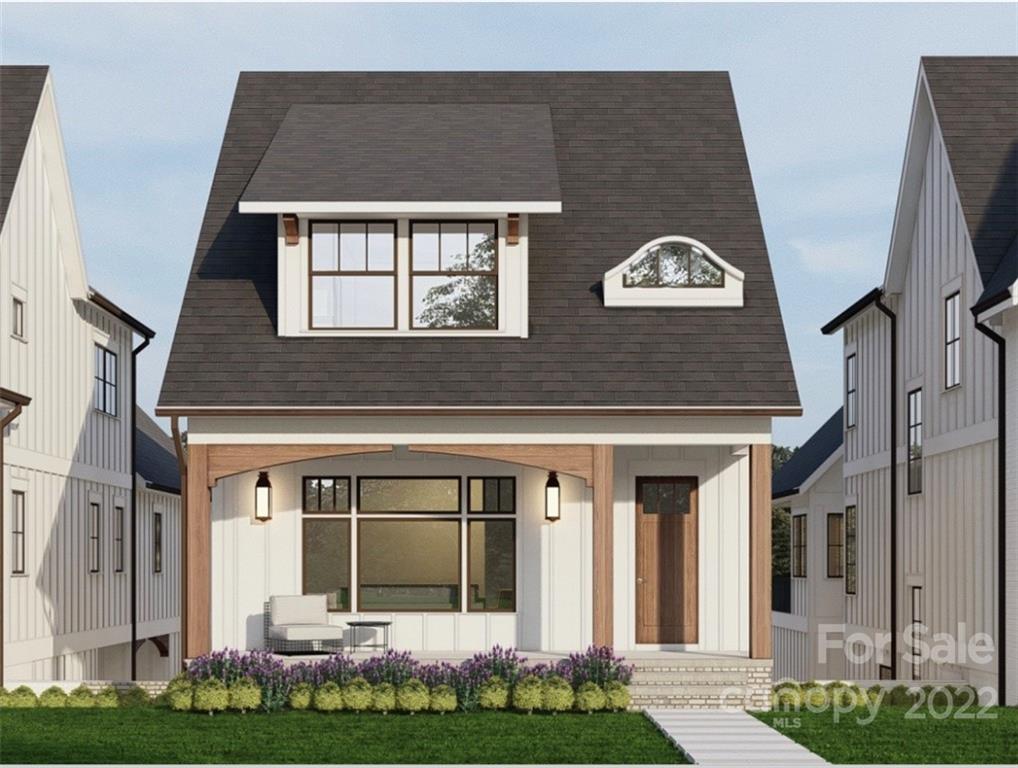
606 Walnut St, Davidson, NC 28036
Member Features
Find Real Estate Bargain!
Full foreclosure details
Home value, equity and ownership info
Find homes priced below market
Get full access with a FREE Account
Already a member?
For Sale
Off Market
Home type
Price / sqft
Year built
Home Details
Thoughtfully designed new construction, by Davidson based builder, perfect for today's lifestyle. The Montreat plan features a spacious primary suite on the main level, private office space, chef's kitchen with hidden scullery and lovely gathering spaces throughout. Entertaining is easy inside and out with the multiple outdoor living spaces. Upstairs features two secondary bedrooms each with private bath. The lower level offers a large bonus room and private fourth bedroom ensuite. Special location in the heart of Old Davidson proximate to the Greenway, the college, Main Street with its wonderful array of activities, eateries and shops.
Interior Details
3168
4
5
Has Heating:
No
Heating Type:
N/A
Has Cooling:
No
Cooling Type:
N/A
Has Fuel:
No
Fuel Type:
N/A
Has Basement:
No
Basement Type:
N/A
Has Flooring:
No
Flooring Type:
N/A
Has Fireplace:
Yes
Fireplace Type:
N/A
Property Details
4095
No
No
Type:
N/A
Location:
N/A
Status:
N/A
Number of Spaces:
N/A
N/A
N/A
N/A
N/A
N/A
N/A
N/A
Construction Details
N/A
N/A
N/A
N/A
N/A
Tax History
Year
Amount
Land
Improvement
Percent Change
Assessment

Average Home Price in 28036
Nearby Properties
Zip Code
Price
Bed
Bath
Sqft
Lot
Sold Date
$2,409,552
$2,409,552
3 Beds
4 Baths
3,456 Sqft
16,117 Lot (sqft)
Sold 09/05/2026
$900,541
4 Beds
2.5 Baths
3,148 Sqft
15,028 Lot (sqft)
Sold 07/23/2026
$1,821,520
$1,821,520
5 Beds
2 Baths
2,996 Sqft
13,939 Lot (sqft)
Sold 07/01/2026
$898,661
4 Beds
2.5 Baths
3,040 Sqft
14,985 Lot (sqft)
Sold 06/30/2026
$1,188,271
$1,188,271
3 Beds
3 Baths
2,712 Sqft
19,166 Lot (sqft)
Sold 06/16/2026
$1,255,000
$1,255,000
4 Beds
5 Baths
3,168 Sqft
4,095 Lot (sqft)
Sold 10/17/2026
$1,295,000
$1,295,000
3 Beds
3.5 Baths
2,964 Sqft
6,229 Lot (sqft)
Sold 10/27/2026
$1,320,000
$1,320,000
5 Beds
4.5 Baths
3,031 Sqft
24,916 Lot (sqft)
Sold 10/26/2026
$1,200,000
$1,200,000
5 Beds
5 Baths
3,142 Sqft
16,814 Lot (sqft)
Sold 10/26/2026



