Member Features
Find Real Estate Bargain!
Full foreclosure details
Home value, equity and ownership info
Find homes priced below market
Get full access with a FREE Account
Already a member?
$516,342
Listing Price--beds
--baths
1,344sqft
12,001sqft lot
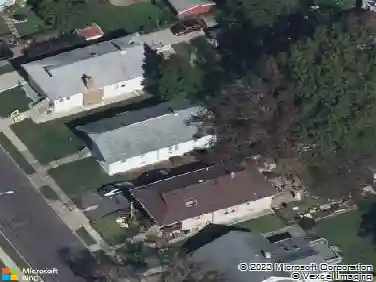
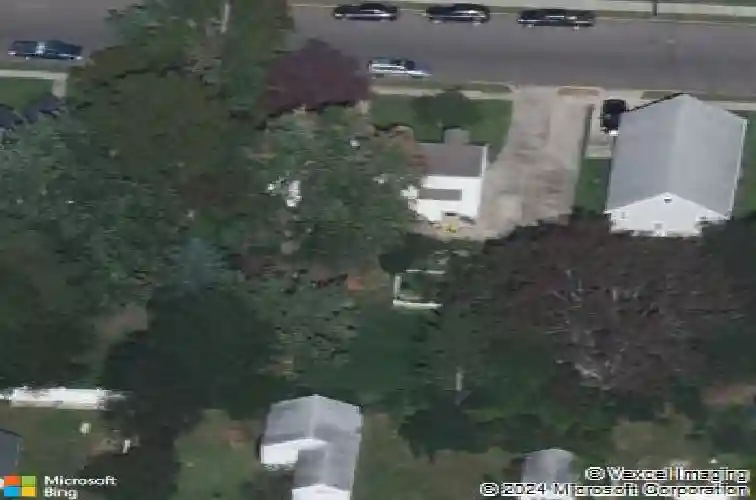
514 Walnut St, Audubon, NJ 08106
Member Features
Find Real Estate Bargain!
Full foreclosure details
Home value, equity and ownership info
Find homes priced below market
Get full access with a FREE Account
Already a member?
For Sale
Home type
Price / sqft
Year built
Home Details
Welcome home to this spacious expanded Cape, perfectly blending classic charm with everyday functionality in a prime Audubon location. Situated on a lavish lot and a half, the exterior greets you with beautiful landscaping and lovely shade from multiple trees before you even enter the home. Just beyond the ample double wide driveway, the backyard features a beautiful garden ready for planting whatever you desire-vegetables, fruits, herbs or flowers; the space is ready for it all. Plenty of yard extends beyond the garden, offering endless possibilities there as well. There is so much space for everything and anything. The choice is yours! Step inside the back door to find hardwood floors throughout most of the main level, where a welcoming family room features a generous coat nook-perfect for keeping everyone organized. The thoughtfully designed kitchen offers excellent workspace and easy-to-maintain flooring, while the adjoining back entrance also features durable tile for added convenience. The main level also includes a convenient half bath. A private office ensures you have peace & quiet to work effectively at home, away from the daily goings-on of the household. If a separate office isn't needed for your daily living, this bonus room offers the versatility to easily adapt to your lifestyle. A formal dining room, and a cozy living room centered around a beautiful wood-burning fireplace round out the main floor living space. The second level features four comfortably sized
Interior Details
1344
N/A
N/A
Has Heating:
No
Heating Type:
N/A
Has Cooling:
No
Cooling Type:
N/A
Has Fuel:
No
Fuel Type:
N/A
Has Basement:
No
Basement Type:
N/A
Has Flooring:
No
Flooring Type:
N/A
Has Fireplace:
Yes
Fireplace Type:
N/A
Property Details
12001
No
No
Type:
N/A
Location:
N/A
Status:
N/A
Number of Spaces:
N/A
N/A
N/A
N/A
N/A
N/A
N/A
N/A
Construction Details
N/A
Frame
N/A
N/A
N/A
Tax History
Year
Amount
Land
Improvement
Percent Change
Assessment
2020
$8,834
$125,000
$120,000
--%
$245,000
2019
$8,717
$125,000
$120,000
--%
$245,000
2018
$8,609
$125,000
$120,000
--%
$245,000
2017
$8,430
$125,000
$120,000
--%
$245,000
2016
$8,209
$125,000
$120,000
--%
$245,000
2013
$7,761
$143,000
$119,300
--%
$262,300
2012
$7,501
$143,000
$119,300
--%
$262,300

Average Home Price in 08106
Nearby Properties
Zip Code
Price
Bed
Bath
Sqft
Lot
Sold Date
$365,155
-- Beds
-- Baths
1,178 Sqft
6,251 Lot (sqft)
Sold 09/03/2026
$--
-- Beds
-- Baths
1,195 Sqft
6,351 Lot (sqft)
Sold 08/21/2026
$483,327
-- Beds
-- Baths
1,484 Sqft
6,251 Lot (sqft)
Sold 08/21/2026
$389,603
-- Beds
-- Baths
1,228 Sqft
7,501 Lot (sqft)
Sold 08/18/2026
$459,912
-- Beds
-- Baths
1,433 Sqft
6,251 Lot (sqft)
Sold 06/30/2026
$395,913
$395,913
-- Beds
-- Baths
1,440 Sqft
7,501 Lot (sqft)
Sold NaN/NaN/NaN
$329,900
$329,900
3 Beds
2 Baths
1,372 Sqft
4,500 Lot (sqft)
Sold 10/26/2026
$314,381
-- Beds
-- Baths
1,213 Sqft
5,388 Lot (sqft)
Sold 10/26/2026
$486,762
-- Beds
-- Baths
1,515 Sqft
6,251 Lot (sqft)
Sold 10/26/2026