Member Features
Find Real Estate Bargain!
Full foreclosure details
Home value, equity and ownership info
Find homes priced below market
Get full access with a FREE Account
Already a member?
$1,463,122
Listing Price4beds
2baths
2,224sqft
7,501sqft lot
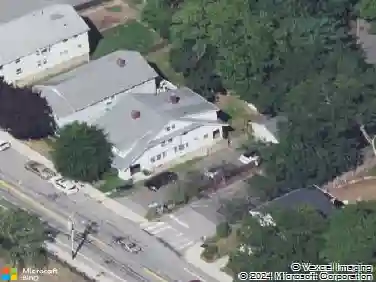
10 Walnut St, Arlington, MA 02476
Member Features
Find Real Estate Bargain!
Full foreclosure details
Home value, equity and ownership info
Find homes priced below market
Get full access with a FREE Account
Already a member?
For Sale
Off Market
Home type
Price / sqft
Year built
Home Details
BACK ON THE MARKET! Three dormer single family home situated in Arlington's Brattle neighborhood between Arlington Heights and Arlington Center. Built in the 1920s this home offers beautiful period details, hard wood floors, beamed ceilings, fireplaced living room with private sunroom, a formal dining room, three large bedrooms with a possible 4th bedroom on the first floor, and an office with two full baths. The potential of enhancing this property to expand living space and personalize to your personal taste is exceptional. Close to Minuteman Commuter Bikeway, Rt 77 and 79 Bus lines, schools, shopping and restaurants. Virtual staging and virtual renovation photos provided to help you visualize.
Interior Details
2224
4
2
Has Heating:
Yes
Heating Type:
Steam
Has Cooling:
No
Cooling Type:
N/A
Has Fuel:
Yes
Fuel Type:
Gas
Has Basement:
No
Basement Type:
Unfinished
Has Flooring:
No
Flooring Type:
N/A
Has Fireplace:
Yes
Fireplace Type:
N/A
Property Details
7501
No
No
Type:
N/A
Location:
N/A
Status:
N/A
Number of Spaces:
N/A
N/A
N/A
N/A
N/A
N/A
N/A
N/A
Construction Details
Other
Aluminum/vinyl
N/A
Gable
Asphalt
Tax History
Year
Amount
Land
Improvement
Percent Change
Assessment
2021
$10,306
$516,000
$392,800
--%
$908,800
2020
$10,052
$516,000
$392,900
--%
$908,900
2019
$8,766
$483,800
$294,700
--%
$778,500
2018
$8,425
$399,900
$294,700
--%
$694,600
2017
$8,320
$367,700
$294,700
--%
$662,400
2015
$8,232
$329,000
$278,500
--%
$607,500
2014
$8,056
$305,700
$278,500
--%
$584,200
2013
$7,750
$290,900
$278,500
--%
$569,400

Average Home Price in 02476
Nearby Properties
Zip Code
Price
Bed
Bath
Sqft
Lot
Sold Date
$1,068,356
$1,068,356
4 Beds
2.5 Baths
2,010 Sqft
4,622 Lot (sqft)
Sold 07/07/2026
$1,171,121
$1,171,121
3 Beds
2.5 Baths
2,074 Sqft
4,774 Lot (sqft)
Sold 10/13/2026
$1,364,878
$1,364,878
4 Beds
2.5 Baths
2,492 Sqft
6,795 Lot (sqft)
Sold 10/13/2026
$2,024,119
$2,024,119
4 Beds
2.5 Baths
2,120 Sqft
10,868 Lot (sqft)
Sold 10/13/2026
$1,745,957
$1,745,957
4 Beds
3 Baths
2,238 Sqft
5,963 Lot (sqft)
Sold 10/13/2026
$1,075,000
$1,075,000
3 Beds
2.5 Baths
2,024 Sqft
6,238 Lot (sqft)
Sold 10/13/2026
$1,149,000
$1,149,000
4 Beds
2 Baths
1,920 Sqft
10,132 Lot (sqft)
Sold 10/13/2026
$1,463,122
$1,463,122
4 Beds
2 Baths
2,224 Sqft
7,501 Lot (sqft)
Sold 10/13/2026
$1,134,620
$1,134,620
3 Beds
1.5 Baths
2,083 Sqft
5,079 Lot (sqft)
Sold 10/13/2026