

Member Features
Find Real Estate Bargain!
Full foreclosure details
Home value, equity and ownership info
Find homes priced below market
Get full access with a FREE Account
Already a member?
$799,000
Listing Price3beds
2.5baths
1,302sqft
10,001sqft lot
65 Walnut Rd, Barrington, RI 02806
Member Features
Find Real Estate Bargain!
Full foreclosure details
Home value, equity and ownership info
Find homes priced below market
Get full access with a FREE Account
Already a member?
For Sale
Off Market
Home type
Price / sqft
Year built
Home Details
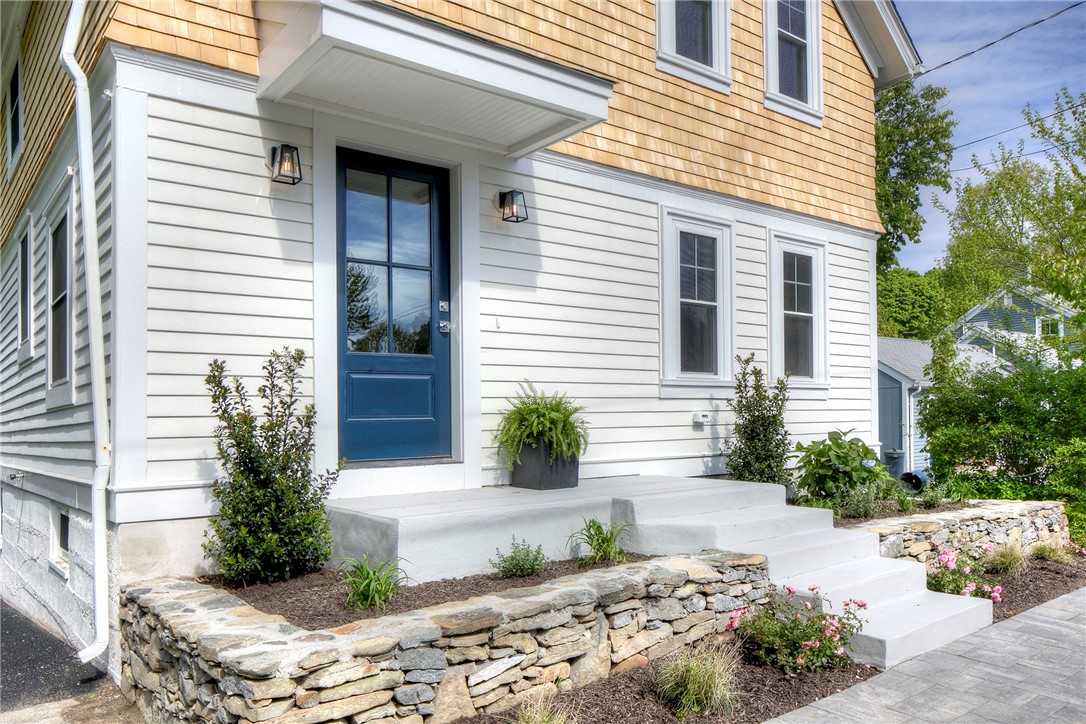
BRAND NEW TOP TO BOTTOM RENOVATION! - READY FOR IMMEDIATE OCCUPANCY ! - Set on a quaint street in Primrose Hill, dotted with historic, antique homes, you will find this complete architect-designed, renovation ready for immediate occupancy. This 3 bed, 2.1 bath home, with charming curb appeal, sits on a large quarter acre lot, and has just been rebuilt providing a beautiful open floor plan as you enter the front door. The south facing kitchen, flooded with natural light provides a gorgeous new kitchen, appointed with stainless appliances, quartz counters, and opens out to the dining /family room. The brand new red oak flooring, new HVAC heating/central air, new 200 amp electric, new gas-fired hot water tank, composite deck off kitchen, new roof and windows are just a few of items in this top-to-bottom rebuild. The first floor is completed by an adorable entry foyer with built-in bench, and half bath. Step upstairs to the bedroom level offering a generous sized primary with en-suite bath, high ceilings, two guest bedrooms, and hall bath. Closets galore! The unfinished lower level has a walk-out to backyard, is great for storage or future additional recreational space. Minutes to access the East Bay Bike path and the town center of Barrington's shops and restaurants, it is centrally located with easy access to Providence and South East MA. Come see! NOT A DRIVEBY!
Interior Details
1302
3
2.5
Has Heating:
Yes
Heating Type:
Forced Air With Air Conditioning
Has Cooling:
No
Cooling Type:
N/A
Has Fuel:
Yes
Fuel Type:
Oil
Has Basement:
No
Basement Type:
Unfinished
Has Flooring:
No
Flooring Type:
N/A
Has Fireplace:
Yes
Fireplace Type:
N/A
Property Details
10001
No
No
Type:
N/A
Location:
N/A
Status:
N/A
Number of Spaces:
N/A
N/A
N/A
N/A
N/A
N/A
N/A
N/A
Construction Details
Conventional
Wood Siding
N/A
Gable
Asphalt
Tax History
Year
Amount
Land
Improvement
Percent Change
Assessment
2020
$5,434
$124,000
$136,000
--%
$260,000
2019
$5,226
$124,000
$136,000
--%
$260,000
2018
$5,070
$124,000
$136,000
--%
$260,000
2017
$4,716
$123,100
$112,700
--%
$235,800
2016
$4,351
$123,100
$112,700
--%
$235,800
2014
$4,634
$125,600
$127,600
--%
$253,200
2013
$4,558
$125,600
$127,600
--%
$253,200
2012
$4,558
$125,600
$127,600
--%
$253,200

Average Home Price in 02806
Nearby Properties
Zip Code
Price
Bed
Bath
Sqft
Lot
Sold Date
$566,006
3 Beds
2 Baths
1,200 Sqft
9,601 Lot (sqft)
Sold 08/12/2026
$654,433
2 Beds
2 Baths
1,476 Sqft
12,502 Lot (sqft)
Sold 06/16/2026
$734,326
3 Beds
1.5 Baths
1,270 Sqft
12,802 Lot (sqft)
Sold 10/06/2026
$579,999
3 Beds
2 Baths
1,431 Sqft
11,456 Lot (sqft)
Sold 09/29/2026
$711,741
4 Beds
2 Baths
1,266 Sqft
10,001 Lot (sqft)
Sold 10/06/2026
$799,000
$799,000
3 Beds
2.5 Baths
1,302 Sqft
10,001 Lot (sqft)
Sold 10/05/2026




