Member Features
Find Real Estate Bargain!
Full foreclosure details
Home value, equity and ownership info
Find homes priced below market
Get full access with a FREE Account
Already a member?
$379,900
Listing Price3beds
3baths
1,509sqft
4,147sqft lot
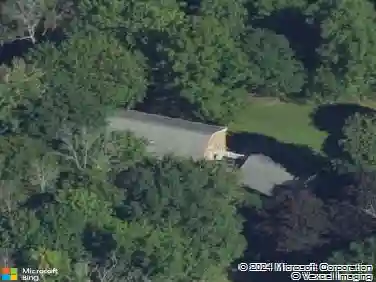
214 Walnut Ln, Slingerlands, NY 12159
Member Features
Find Real Estate Bargain!
Full foreclosure details
Home value, equity and ownership info
Find homes priced below market
Get full access with a FREE Account
Already a member?
For Sale
Off Market
Home type
Price / sqft
Year built
Home Details
PRICE REDUCTION! A hard-to-find layout in Guilderland's Covington Woods, this spacious townhome offers exceptional flexibility with 3 full baths, including a first-floor bedroom with its own full bath, plus a full basement. The first-floor suite is ideal for guests, multigenerational living, or a private home office. Vaulted ceilings create an open, airy feel in the main living and dining areas, while the custom kitchen features stainless steel appliances, a gas range, and a new refrigerator. The living area is currently separated from the front foyer by a doorway that can easily be removed for buyers who prefer a more open flow. Upstairs, two generously sized bedrooms each have access to a full bath, along with a flexible loft space perfect for a home office, workout area, or reading nook. The upstairs bath spaces include a connecting doorway that can be closed off to create two fully separate bath areas. Hardwood floors run throughout the main living areas. Recent improvements include crisp white window casings and base molding, a freshly painted staircase with wrought-iron-painted accents, French door accents, a new roof (front section 2019, rear section 2026), an updated electrical panel (2026), and fresh paint in several areas. A one-car garage plus driveway parking for four additional vehicles provides space for up to five vehicles. Outside, the yard offers room to relax or entertain. Located in the Guilderland School District, just one mile from Crossgates Mall and min
Interior Details
1509
3
3
Has Heating:
Yes
Heating Type:
Central
Has Cooling:
Yes
Cooling Type:
Central
Has Fuel:
Yes
Fuel Type:
Electric
Has Basement:
No
Basement Type:
Full
Has Flooring:
No
Flooring Type:
N/A
Has Fireplace:
Yes
Fireplace Type:
N/A
Property Details
4147
Yes
Yes
Type:
Garage, Attached
Location:
N/A
Status:
N/A
Number of Spaces:
1
No
No
No
No
No
No
No
Construction Details
Other
Aluminum/vinyl
N/A
N/A
N/A
Tax History
Year
Amount
Land
Improvement
Percent Change
Assessment
2020
$5,487
$42,000
$168,000
--%
$210,000
2018
$4,323
$33,000
$132,000
--%
$165,000
2017
$5,160
$33,000
$132,000
--%
$165,000
2016
$4,918
$33,000
$132,000
--%
$165,000
2015
$4,901
$33,000
$132,000
--%
$165,000
2013
$4,858
$33,000
$132,000
--%
$165,000
2011
$4,533
$33,000
$132,000
--%
$165,000

Average Home Price in 12159
Nearby Properties
Zip Code
Price
Bed
Bath
Sqft
Lot
Sold Date
$351,191
3 Beds
2.5 Baths
1,509 Sqft
5,649 Lot (sqft)
Sold 06/16/2026
$265,000
2 Beds
2 Baths
1,319 Sqft
2,963 Lot (sqft)
Sold 10/26/2026
$324,900
2 Beds
3 Baths
1,578 Sqft
10,662 Lot (sqft)
Sold 11/02/2026
$250,177
2 Beds
1.5 Baths
1,319 Sqft
2,944 Lot (sqft)
Sold 10/27/2026
$280,000
2 Beds
2 Baths
1,319 Sqft
2,646 Lot (sqft)
Sold 11/02/2026
$199,900
2 Beds
3 Baths
1,319 Sqft
3,470 Lot (sqft)
Sold 10/26/2026
$379,900
3 Beds
3 Baths
1,509 Sqft
4,147 Lot (sqft)
Sold 10/26/2026
$399,900
3 Beds
3 Baths
1,509 Sqft
12,368 Lot (sqft)
Sold 10/26/2026
$280,000
2 Beds
2 Baths
1,319 Sqft
2,795 Lot (sqft)
Sold 11/02/2026