Member Features
Find Real Estate Bargain!
Full foreclosure details
Home value, equity and ownership info
Find homes priced below market
Get full access with a FREE Account
Already a member?
$895,000
Listing Price4beds
4baths
3,718sqft
40,542sqft lot
5495 Walnut Hills Dr, Brighton, MI 48116
Member Features
Find Real Estate Bargain!
Full foreclosure details
Home value, equity and ownership info
Find homes priced below market
Get full access with a FREE Account
Already a member?
For Sale
Off Market
Home type
Price / sqft
Year built
Home Details
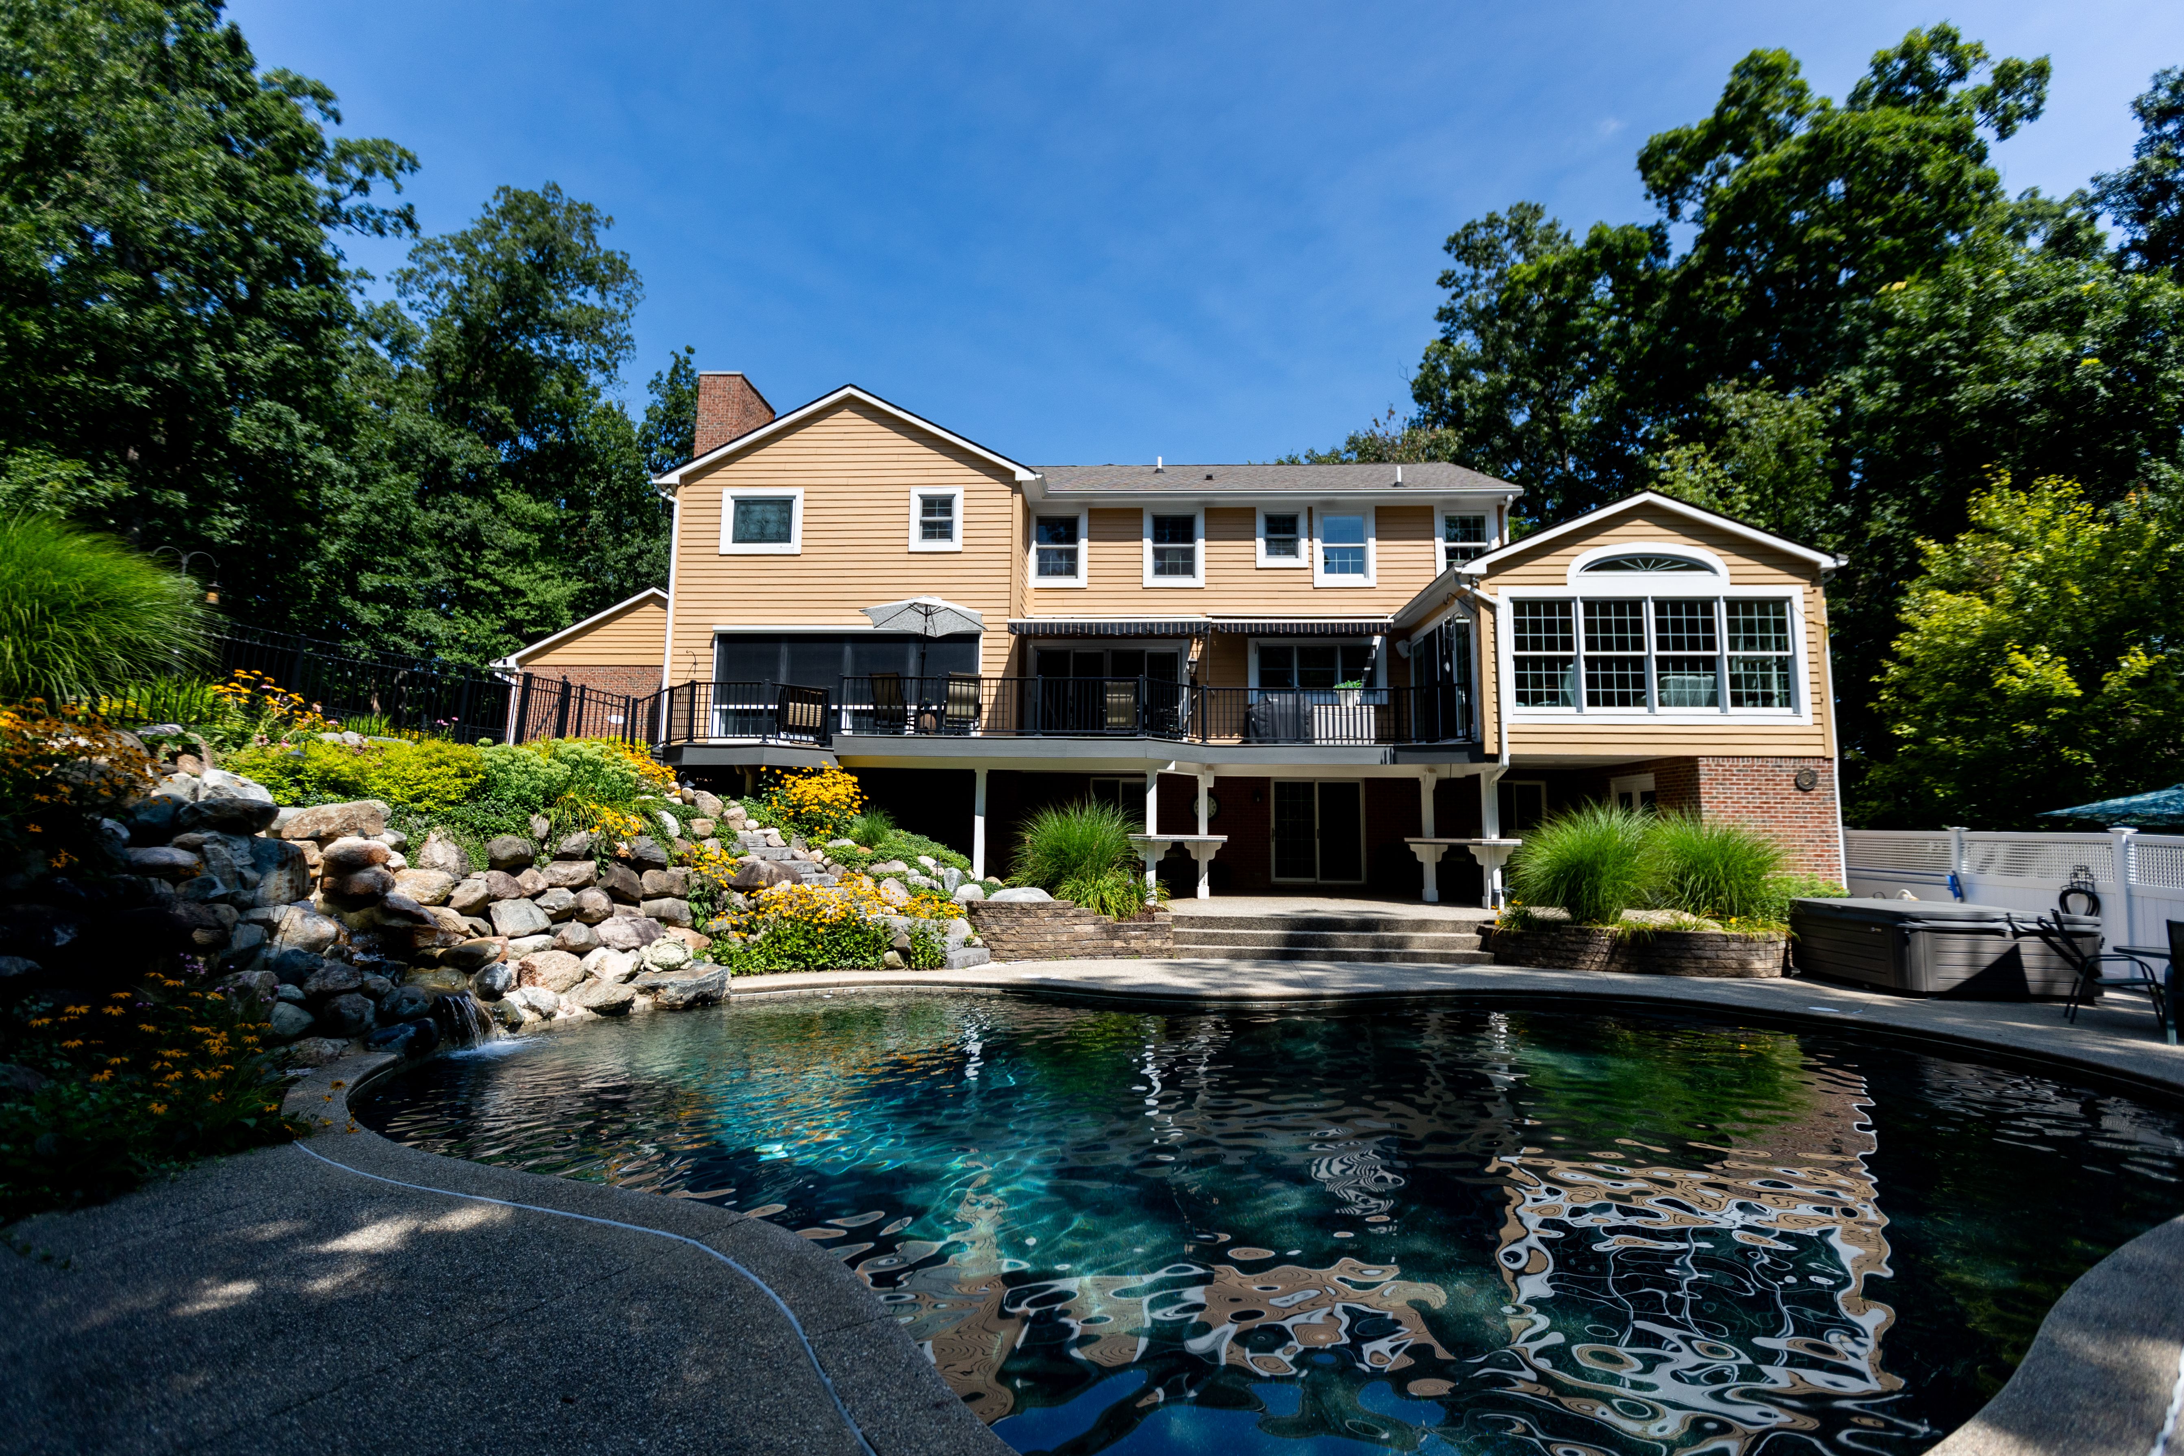
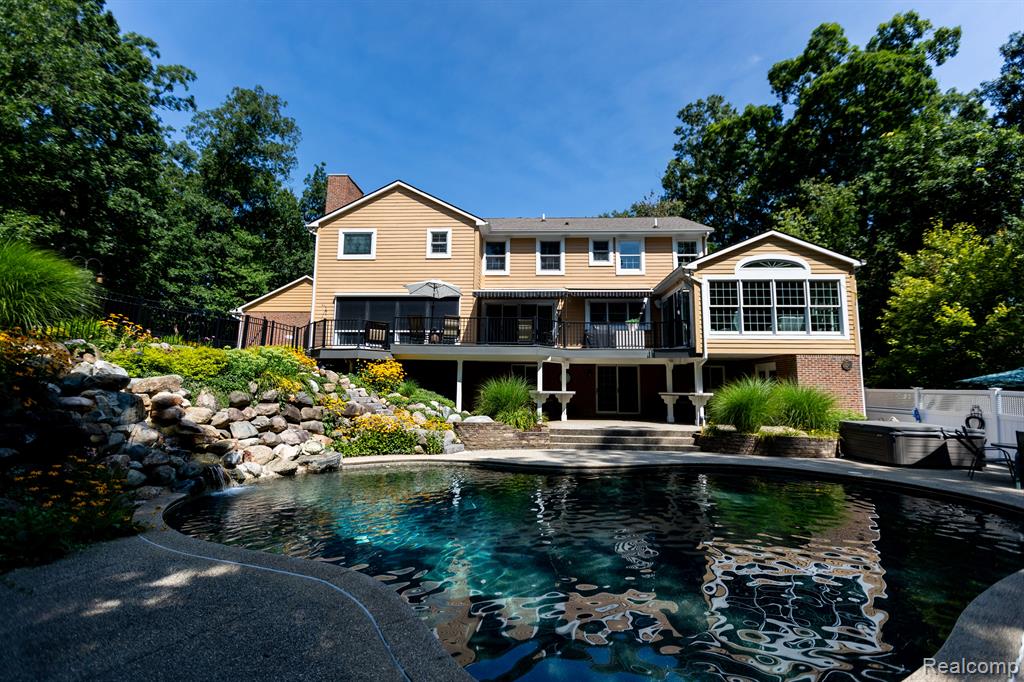
This gorgeous 2 story home boasts character & charm and is located in Brighton's desirable Walnut Hills subdivision. Recent renovations and updates throughout, including updated galley-style kitchen with new slate appliances, substantial cabinetry and double islands (with open dining). Opens to cozy family room with floor-to-ceiling windows with Marygrove retractable window screens. Charming four-season room overlooking gorgeous retreat-like backyard. First floor also includes dining room, spacious foyer with sizeable dedicated study and half bath, family entry and laundry room with cabinetry, utility sink, counter space and space for refrigerator. Large primary ensuite with spacious bathroom and walk-in closet. Bathroom features Jacuzzi tub, shower and vanity with cabinetry and double sinks. Three additional bedrooms, including one ensuite. Jack-and-Jill bathroom connects back bedrooms. Enjoy a unique, private, retreat-like backyard! Beautiful lagoon in-ground pool and waterfall surrounded by extensive landscaping and landscape lighting. Large Trex deck with Marygrove awning. Backyard also includes outdoor brick firepit, hot tub and covered patio with entry to walkout basement. Partially finished lower-level has extra bedroom, full bathroom with shower, wet bar and rec room with fireplace and media center with sound system/surround sound). Whole house generator installed.
Interior Details
3718
4
4
Has Heating:
Yes
Heating Type:
Forced Air With Air Conditioning
Has Cooling:
Yes
Cooling Type:
N/A
Has Fuel:
Yes
Fuel Type:
Gas
Has Basement:
No
Basement Type:
Basement (unspecified)
Has Flooring:
No
Flooring Type:
N/A
Has Fireplace:
Yes
Fireplace Type:
N/A
Property Details
40542
No
No
Type:
N/A
Location:
N/A
Status:
N/A
Number of Spaces:
N/A
No
No
No
No
Yes
No
No
Construction Details
N/A
Wood Siding
N/A
Gable
Shingle
Tax History
Year
Amount
Land
Improvement
Percent Change
Assessment
2018
$5,240
$0
$0
--%
$253,400
2019
$5,536
$0
$0
--%
$248,000
2018
$5,240
$0
$0
--%
$239,700
2017
$5,136
$0
$0
--%
$239,700
2016
$4,888
$0
$0
--%
$224,800
2014
$4,534
$0
$0
--%
$202,000
2013
$4,431
$0
$0
--%
$190,600
2012
$4,343
$0
$0
--%
$186,800

Average Home Price in 48116
Nearby Properties
Zip Code
Price
Bed
Bath
Sqft
Lot
Sold Date
$895,000
4 Beds
4 Baths
3,718 Sqft
40,542 Lot (sqft)
Sold 09/29/2026
$633,334
$633,334
4 Beds
3.5 Baths
3,214 Sqft
43,574 Lot (sqft)
Sold 10/27/2026
$685,000
4 Beds
5 Baths
3,289 Sqft
41,915 Lot (sqft)
Sold 10/13/2026