Member Features
Find Real Estate Bargain!
Full foreclosure details
Home value, equity and ownership info
Find homes priced below market
Get full access with a FREE Account
Already a member?
$600,000
Listing Price4beds
2baths
3,836sqft
5,500sqft lot
6308 Walnut Grove Way, Erie, CO 80516
Member Features
Find Real Estate Bargain!
Full foreclosure details
Home value, equity and ownership info
Find homes priced below market
Get full access with a FREE Account
Already a member?
For Sale
Off Market
Home type
Price / sqft
Year built
Home Details
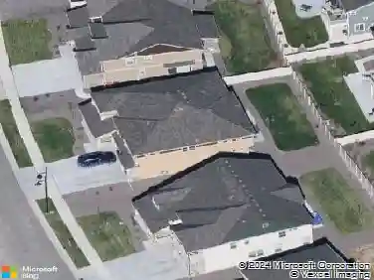
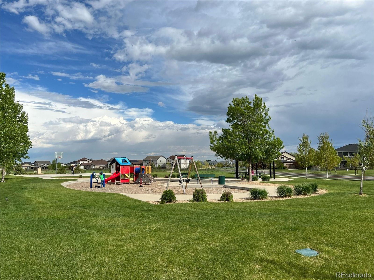
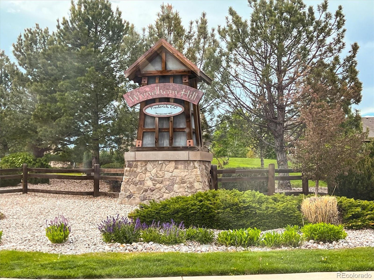
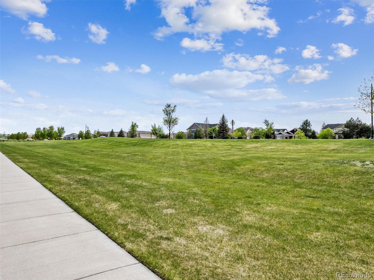
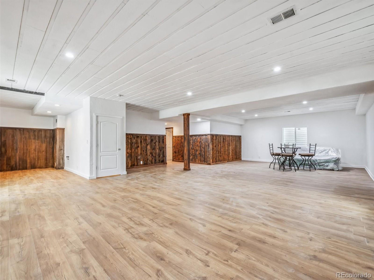
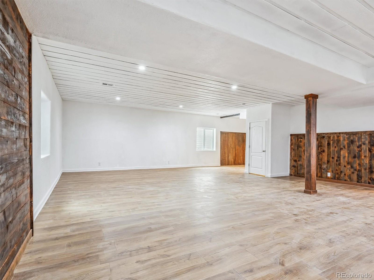
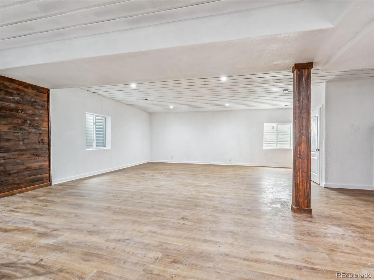
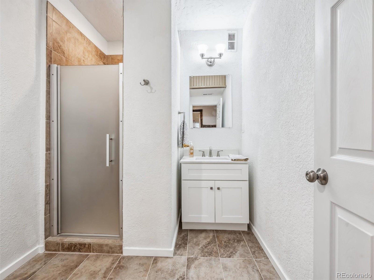
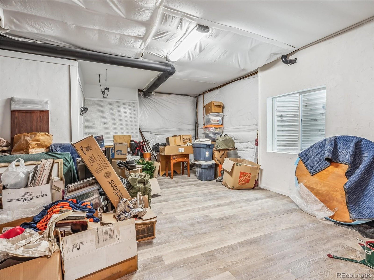
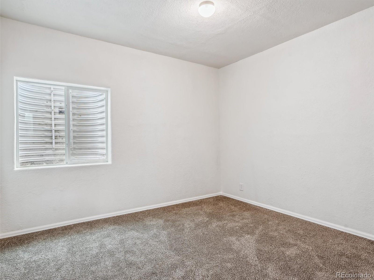
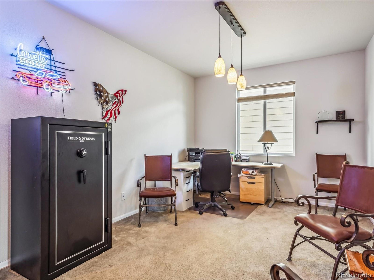
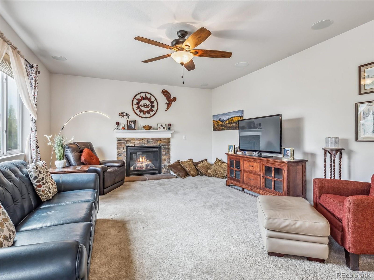
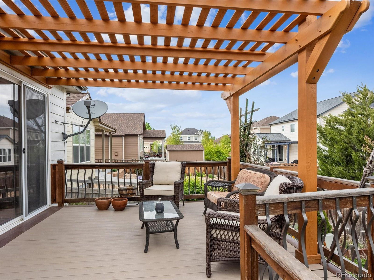
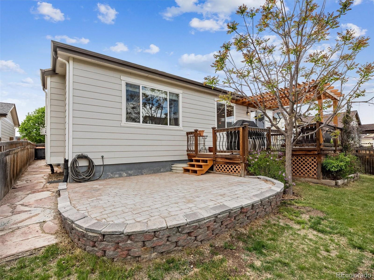
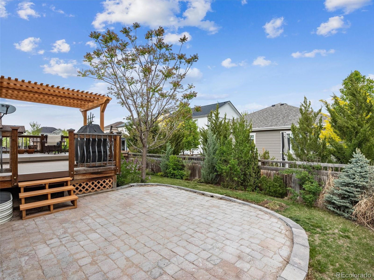
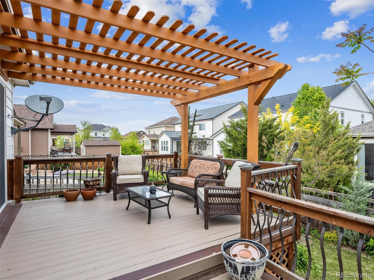
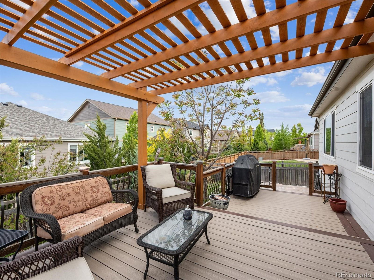
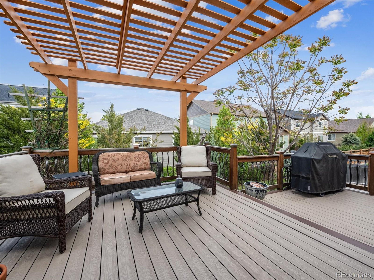
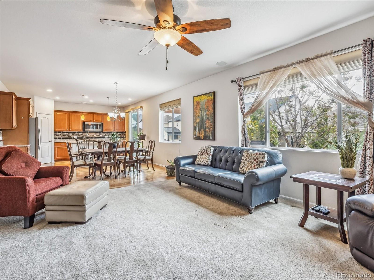
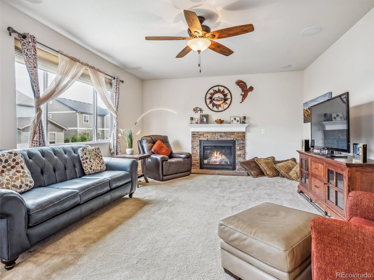
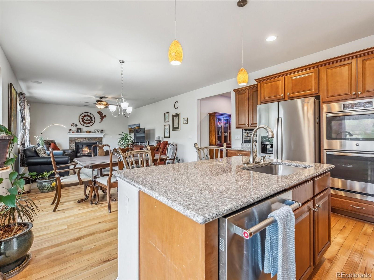
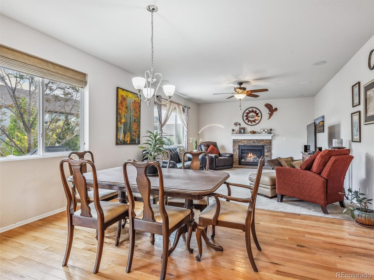
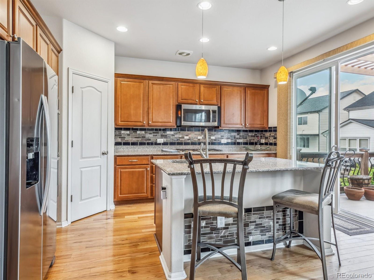
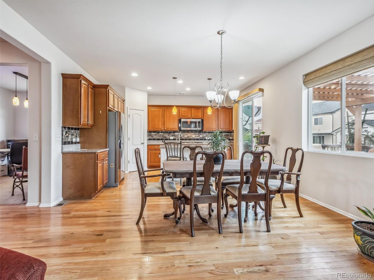
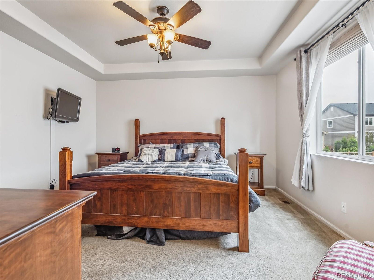
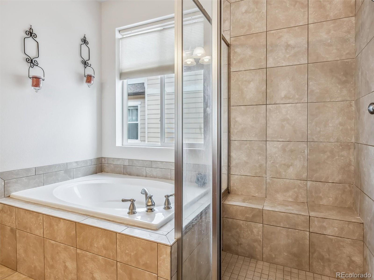
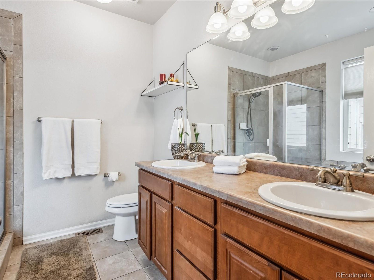
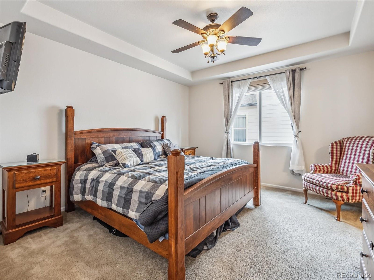
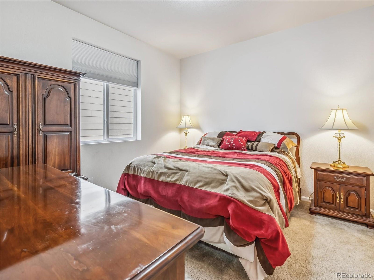
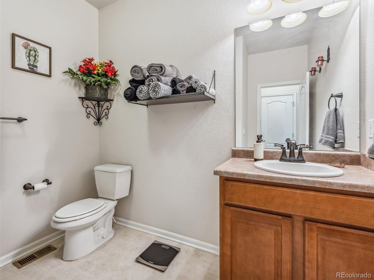
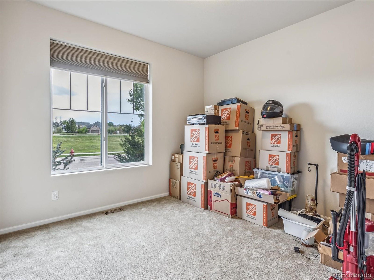
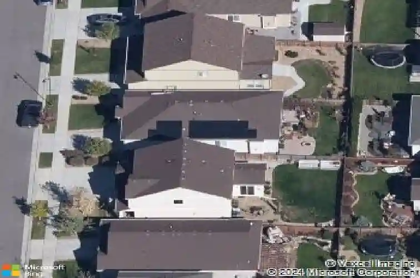
Imagine getting a $40 monthly electric bill in the hot summers when your neighbors bill isn$250! That's what you will enjoy with a fully paid for solar system! This 2013 -builtnRichmond Home enjoys this money-saving environmentally healthy benefit. The stellarnfloor plan enjoys an open island kitchen for gathering with friends and family. Wellnupgraded throughout, there are three bedrooms plus an office plus the laundry on thenground level, so this is truly main- level living. The lower level is finished and doubles thenliving space with a spacious family room, bedroom, 3/4 bath and perfect amount of storage.nThoughtfully landscaped, this property features a nice variety of gorgeous trees. The backnyard deck and pergola design is fun and inviting. Located in charming Frederick/ ErienColorado, the friendly neighborhood has plenty of parks, greenspace and feels like countrynliving.
Interior Details
3836
4
2
Has Heating:
Yes
Heating Type:
Central
Has Cooling:
Yes
Cooling Type:
Central
Has Fuel:
No
Fuel Type:
N/A
Has Basement:
No
Basement Type:
Basement (unspecified)
Has Flooring:
No
Flooring Type:
N/A
Has Fireplace:
Yes
Fireplace Type:
N/A
Property Details
5500
No
No
Type:
Garage, Attached
Location:
N/A
Status:
N/A
Number of Spaces:
2
No
No
No
No
No
No
No
Construction Details
Ranch
Frame Hardboard
N/A
N/A
Composition Shingle
Tax History
Year
Amount
Land
Improvement
Percent Change
Assessment
2019
$4,521
$4,430
$24,050
--%
$28,480
2019
$4,521
$4,430
$24,050
--%
$28,480
2018
$3,899
$3,890
$21,330
--%
$25,220
2017
$3,954
$3,890
$21,330
--%
$25,220
2016
$3,908
$4,300
$21,210
--%
$25,510
2014
$3,115
$1,590
$19,190
--%
$20,780
2013
$725
$4,810
$0
--%
$4,810
2012
$6
$10
$0
--%
$10

Average Home Price in 80516
Nearby Properties
Zip Code
Price
Bed
Bath
Sqft
Lot
Sold Date
$739,500
5 Beds
3 Baths
3,650 Sqft
6,900 Lot (sqft)
Sold 09/12/2026
$703,317
5 Beds
4 Baths
4,009 Sqft
5,500 Lot (sqft)
Sold 09/01/2026
$683,760
$683,760
4 Beds
3 Baths
3,546 Sqft
6,600 Lot (sqft)
Sold 05/27/2026
$676,787
5 Beds
4 Baths
3,923 Sqft
5,692 Lot (sqft)
Sold 10/27/2026
$800,000
5 Beds
1 Baths
4,158 Sqft
5,500 Lot (sqft)
Sold 11/15/2025
$683,412
$683,412
5 Beds
5 Baths
3,533 Sqft
6,050 Lot (sqft)
Sold 10/27/2026
$675,000
5 Beds
3 Baths
3,924 Sqft
6,710 Lot (sqft)
Sold 09/10/2026
$600,000
$600,000
4 Beds
2 Baths
3,836 Sqft
5,500 Lot (sqft)
Sold 11/15/2025
$725,000
6 Beds
5 Baths
3,937 Sqft
11,010 Lot (sqft)
Sold 10/26/2026