Member Features
Find Real Estate Bargain!
Full foreclosure details
Home value, equity and ownership info
Find homes priced below market
Get full access with a FREE Account
Already a member?
$352,848
Listing Price3beds
3baths
2,906sqft
48,787sqft lot
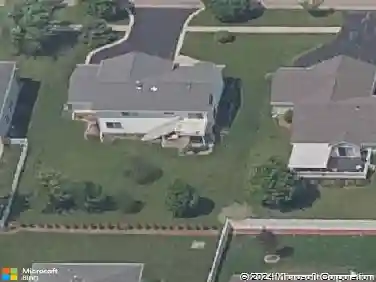
5135 Walnut Grove Dr, Poplar Grove, IL 61065
Member Features
Find Real Estate Bargain!
Full foreclosure details
Home value, equity and ownership info
Find homes priced below market
Get full access with a FREE Account
Already a member?
For Sale
Off Market
Home type
Price / sqft
Year built
Home Details
HOME SWEET HOME!! This home is the place where you can truly settle in, breathe and enjoy a relaxed life. It is tucked away at the end of a quiet cul-de-sac on over an wooded acre. This beautifully remodeled home offers privacy, space, and the comfort of knowing all the big updates are already done. From the moment you arrive, you'll notice the new driveway (2025), New garage door (2025), brand new roof (2025) and inviting curb appeal. Inside, the home is fresh and welcoming with new interior paint (2025), Newer front door, new trim, new interior doors (2025) and new 30-year waterproof flooring (2026) in the main living areas. The kitchen is designed for everyday living and entertaining, featuring newer, higher-end stainless steel appliances, sleek granite countertops, professionally updated with a large walk in pantry. All three bathrooms have been fully updated, giving the home a clean, modern feel throughout. Major improvements add peace of mind, including a new 30-year architectural shingle roof with warranty (2025), septic system with new leach field and lift, all new windows and exterior doors (2022), a new overhead garage door (2025), and HVAC systems professionally cleaned and inspected. Step outside to enjoy the deck added in 2020, surrounded by mature trees-perfect for morning coffee, relaxing evenings, or hosting friends. With thoughtful upgrades, a private setting, and nothing left to do but move in, this home is ready for its next chapter! Estate sale- sold "AS I
Interior Details
2906
3
3
Has Heating:
Yes
Heating Type:
Central
Has Cooling:
Yes
Cooling Type:
Central
Has Fuel:
No
Fuel Type:
N/A
Has Basement:
No
Basement Type:
Basement (unspecified)
Has Flooring:
No
Flooring Type:
N/A
Has Fireplace:
Yes
Fireplace Type:
N/A
Property Details
48787
No
No
Type:
N/A
Location:
N/A
Status:
N/A
Number of Spaces:
N/A
No
No
No
No
Yes
No
No
Construction Details
Ranch
Wood Siding
N/A
Gable
Composition Shingle
Tax History
Year
Amount
Land
Improvement
Percent Change
Assessment
2019
$4,314
$13,851
$39,200
--%
$53,051
2018
$4,368
$126,971
$37,707
--%
$164,678
2018
$4,368
$14,080
$34,879
--%
$48,959
2016
$4,030
$13,991
$34,347
--%
$48,338
2015
$4,027
$16,407
$30,576
--%
$46,983

Average Home Price in 61065
Nearby Properties
Zip Code
Price
Bed
Bath
Sqft
Lot
Sold Date
$355,615
4 Beds
1.5 Baths
3,220 Sqft
10,019 Lot (sqft)
Sold 05/20/2026
$398,747
4 Beds
1.5 Baths
3,134 Sqft
10,890 Lot (sqft)
Sold 10/26/2026
$381,081
3 Beds
1.5 Baths
3,228 Sqft
14,375 Lot (sqft)
Sold 10/26/2026
$352,848
3 Beds
3 Baths
2,906 Sqft
48,787 Lot (sqft)
Sold 10/27/2026
$546,416
3 Beds
1.5 Baths
2,706 Sqft
38,333 Lot (sqft)
Sold 10/26/2026