Member Features
Find Real Estate Bargain!
Full foreclosure details
Home value, equity and ownership info
Find homes priced below market
Get full access with a FREE Account
Already a member?
$698,973
Listing Price5beds
4baths
3,271sqft
7,405sqft lot
91 Walnut Glen Ct, Saint Johns, FL 32259
Member Features
Find Real Estate Bargain!
Full foreclosure details
Home value, equity and ownership info
Find homes priced below market
Get full access with a FREE Account
Already a member?
For Sale
Home type
Price / sqft
Year built
Home Details
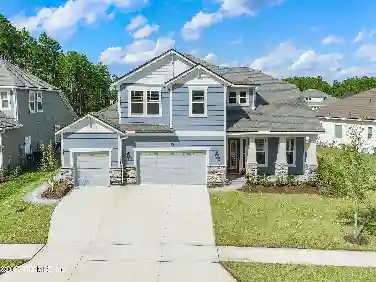
Welcome to 91 Walnut Glen Ct. This stunning 2023 Wales-Model Farmhouse is perfectly situated on a premium preserve lot tucked away in a quiet Arbors neighborhood cul-de-sac. From the moment you arrive, you'll appreciate the exceptional curb appeal of this modern home, which effortlessly balances space and luxury across 3,200+ square feet.nnThis thoughtfully designed floor plan features 5 spacious bedrooms, 4 full baths, 3 car tandem garage, a grand two-story foyer, soaring 10-foot ceilings, and durable wood-look tile flowing throughout the main living areas. An open-concept layout flows into the chef's kitchen, featuring an oversized quartz island, herringbone tile backsplash, stainless vent hood, and walk-in pantry. Smart upgrades include under-cabinet lighting, a whole-home water softener and a reverse osmosis water system. Work from home in the main-level office with French doors, then retreat to the owner's suite, which boasts a spa-like bath and a walk-in closet that features direct laundry room access. The first floor also features a guest bedroom with an adjacent bath offering additional privacy and convenience.nnUpstairs, you'll find a versatile loft area--perfect for a media room or play space--alongside three additional spacious bedrooms, including a Jack-and-Jill bath layout.nnIndoor-outdoor living shines via massive hideaway sliding doors opening to an extended lanai with motorized retractable screens, perfectly framing the serene preserve views.nnLocated just a s
Interior Details
3271
5
4
Has Heating:
Yes
Heating Type:
Forced Air With Air Conditioning
Has Cooling:
Yes
Cooling Type:
Central
Has Fuel:
No
Fuel Type:
N/A
Has Basement:
No
Basement Type:
N/A
Has Flooring:
No
Flooring Type:
Carpet
Has Fireplace:
Yes
Fireplace Type:
N/A
Property Details
7405
No
No
Type:
Garage, Attached
Location:
N/A
Status:
N/A
Number of Spaces:
0
No
Yes
No
No
No
No
No
Construction Details
N/A
Concrete
N/A
Gable/hip
Composition Shingle
Tax History
Year
Amount
Land
Improvement
Percent Change
Assessment

Average Home Price in 32259
Nearby Properties
Zip Code
Price
Bed
Bath
Sqft
Lot
Sold Date
$711,881
5 Beds
3.5 Baths
2,985 Sqft
7,405 Lot (sqft)
Sold 05/21/2026
$773,770
$773,770
5 Beds
4 Baths
3,200 Sqft
12,196 Lot (sqft)
Sold NaN/NaN/NaN
$884,718
5 Beds
4 Baths
3,346 Sqft
9,583 Lot (sqft)
Sold 09/29/2026
$834,486
4 Beds
3 Baths
2,880 Sqft
11,761 Lot (sqft)
Sold 11/02/2026
$919,715
5 Beds
4 Baths
3,270 Sqft
11,325 Lot (sqft)
Sold 11/02/2026
$939,000
5 Beds
4.5 Baths
3,334 Sqft
10,454 Lot (sqft)
Sold 10/26/2026
$986,345
5 Beds
5 Baths
3,508 Sqft
13,068 Lot (sqft)
Sold 11/02/2026
$899,033
5 Beds
5 Baths
3,419 Sqft
9,583 Lot (sqft)
Sold 11/02/2026
$934,902
5 Beds
4.5 Baths
3,508 Sqft
11,761 Lot (sqft)
Sold 07/10/2025