Member Features
Find Real Estate Bargain!
Full foreclosure details
Home value, equity and ownership info
Find homes priced below market
Get full access with a FREE Account
Already a member?
$934,902
Listing Price5beds
5baths
3,508sqft
11,761sqft lot
241 High Brush Ct, Saint Johns, FL 32259
Member Features
Find Real Estate Bargain!
Full foreclosure details
Home value, equity and ownership info
Find homes priced below market
Get full access with a FREE Account
Already a member?
For Sale
Off Market
Home type
Price / sqft
Year built
Home Details
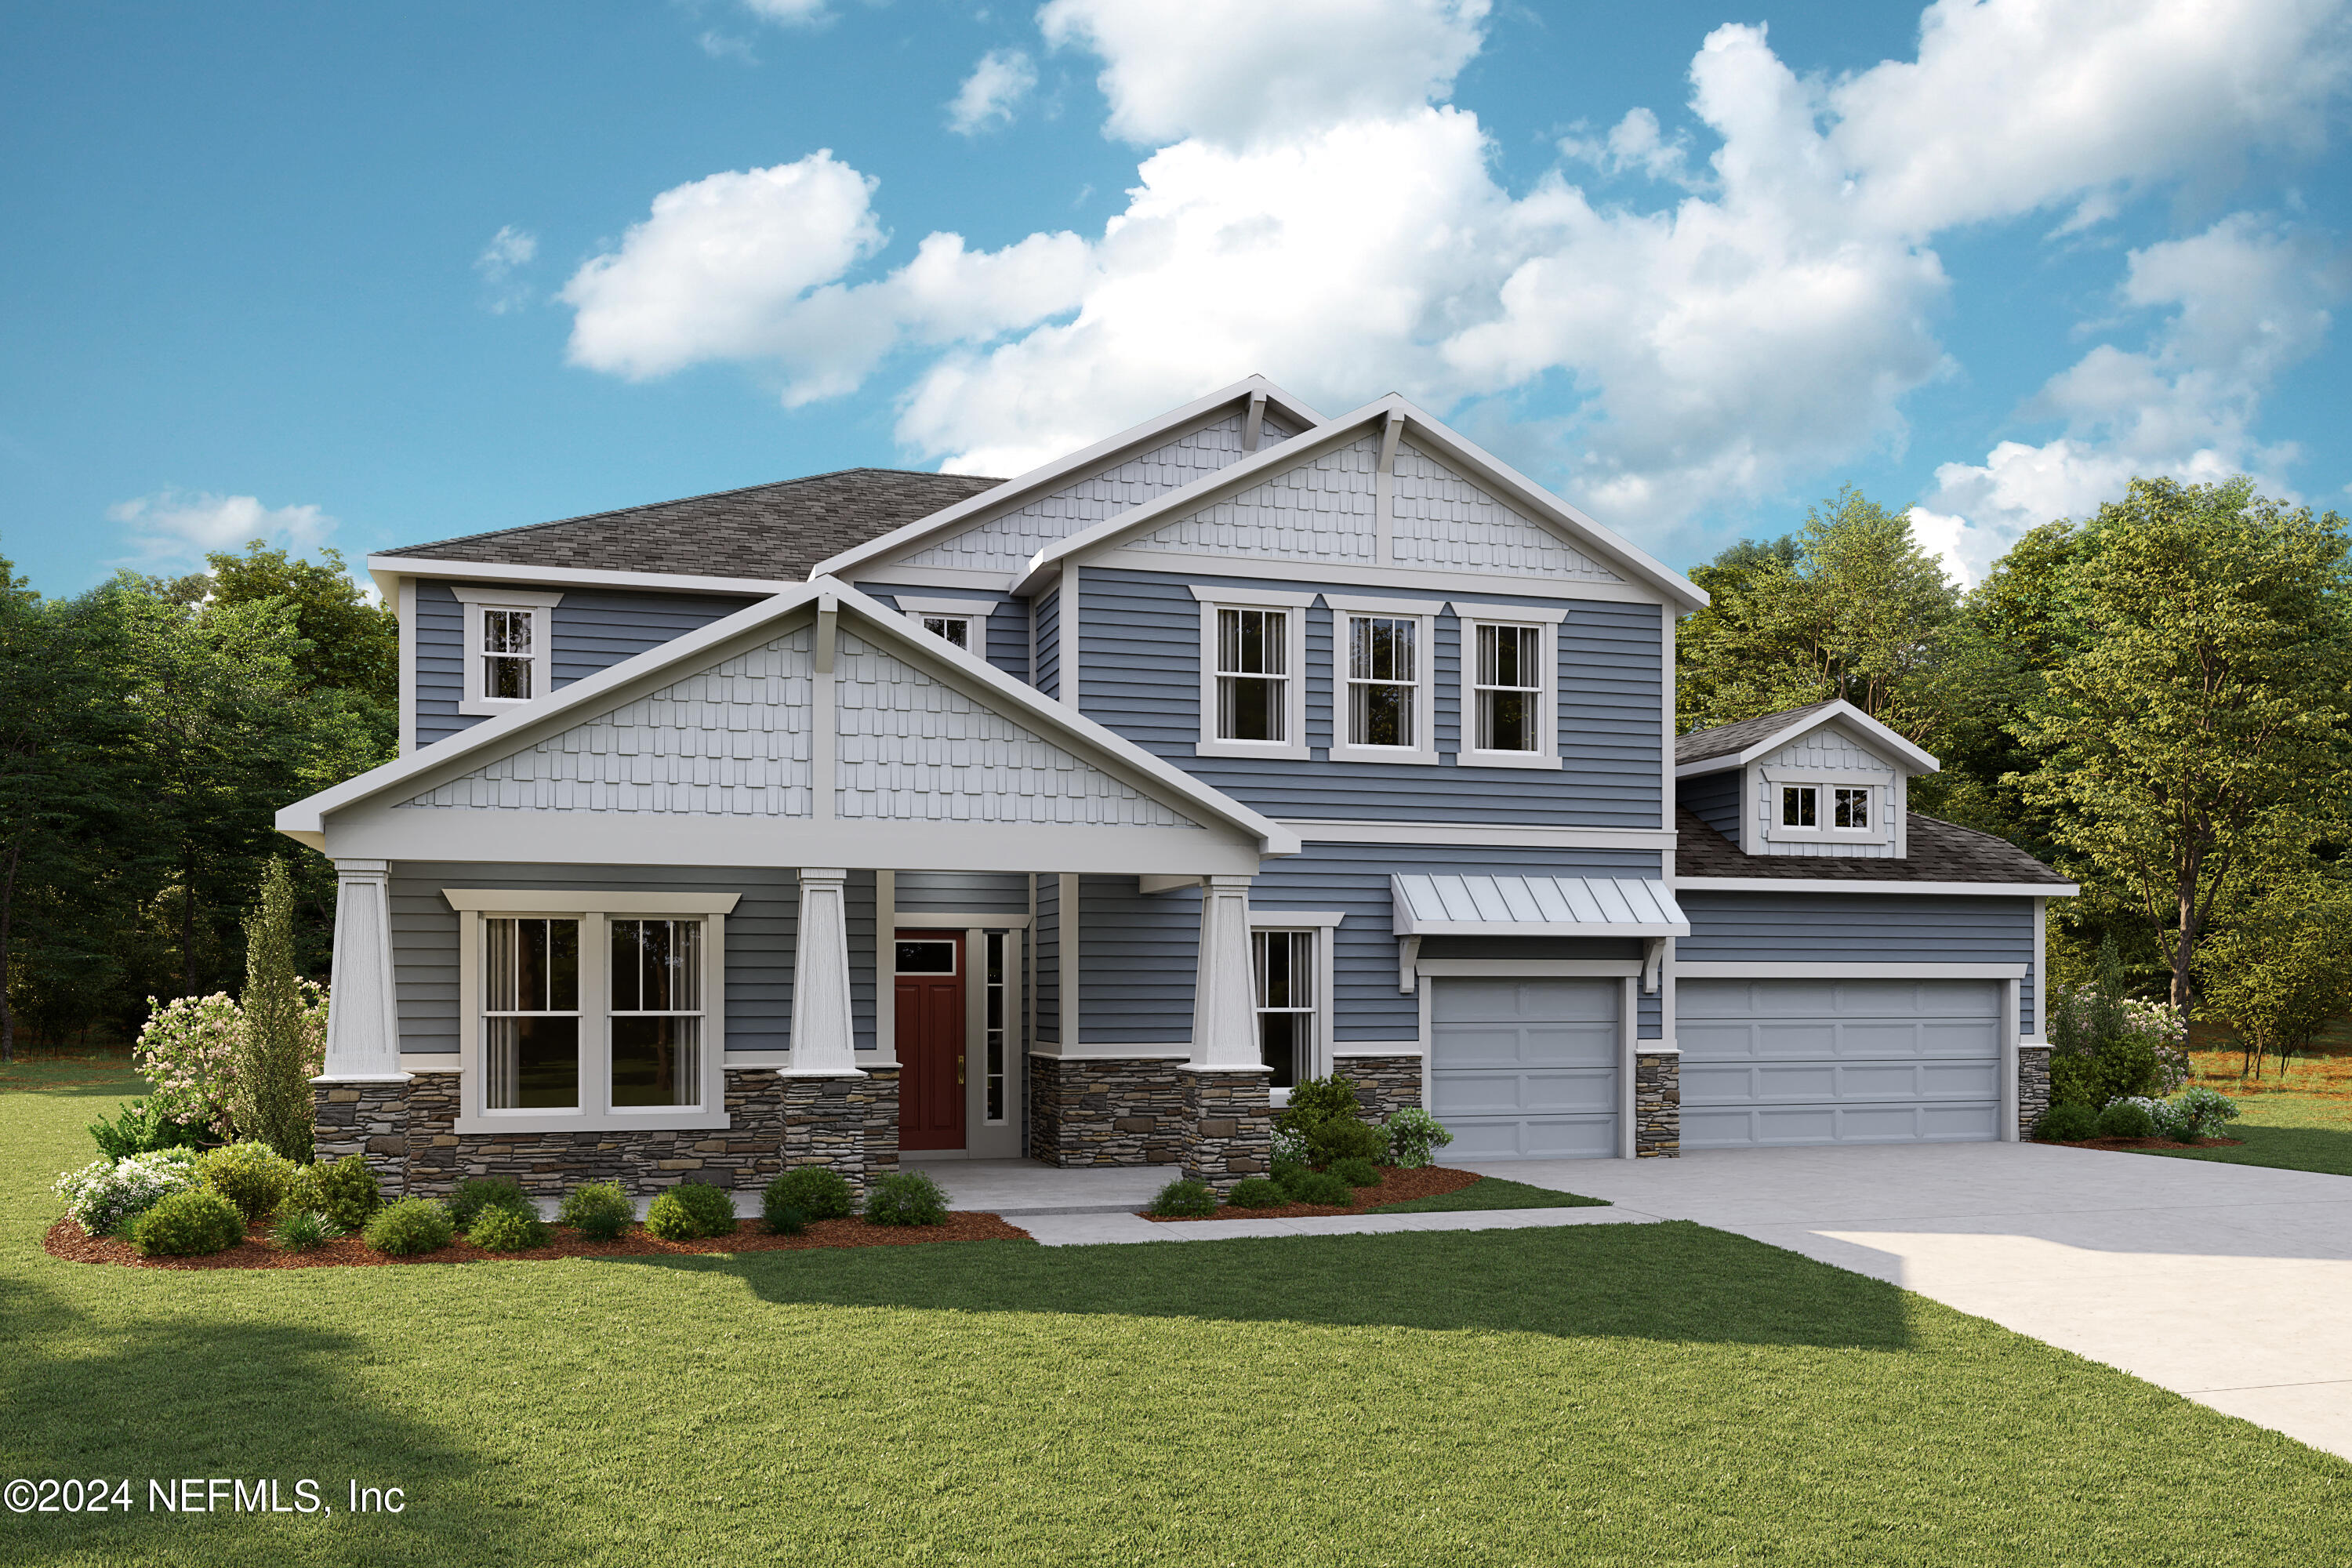
LOT 33 - The Sage Craftsman is an amazing floor plan. Featuring 5 bedrooms, 4.5 bathrooms, 10ft ceilings (first floor), 8ft interior doors, extended covered lanai, gas stubs for grill and fire pit, 3 car garage, LED lighting throughout, and more! This home is incredibly well appointed on a private home site with an excellent yard. At over 3, 500 feet, this home has it all. RIVERTOWN is a master-planned community nestled along the pristine shores of the St. Johns River. Each amenity is geared toward staying fit, meeting new friends, trying new activities, and having fun in northeast FL's sunshine. RiverTown is designed to connect its residents to the beautiful natural surroundings with neighborhood parks overlooking picturesque lakes and preserve, w/miles of trails and sidewalks.
Interior Details
3508
5
5
Has Heating:
Yes
Heating Type:
Forced Air With Air Conditioning
Has Cooling:
Yes
Cooling Type:
Central
Has Fuel:
No
Fuel Type:
N/A
Has Basement:
No
Basement Type:
N/A
Has Flooring:
No
Flooring Type:
Carpet
Has Fireplace:
Yes
Fireplace Type:
N/A
Property Details
11761
No
No
Type:
Garage, Attached
Location:
N/A
Status:
N/A
Number of Spaces:
0
No
No
No
No
Yes
No
No
Construction Details
N/A
Concrete
N/A
Gable/hip
Composition Shingle
Tax History
Year
Amount
Land
Improvement
Percent Change
Assessment

Average Home Price in 32259
Nearby Properties
Zip Code
Price
Bed
Bath
Sqft
Lot
Sold Date
$--
5 Beds
4.5 Baths
3,528 Sqft
6,534 Lot (sqft)
Sold 07/08/2026
$709,499
5 Beds
3.5 Baths
3,531 Sqft
7,840 Lot (sqft)
Sold 05/08/2026
$997,027
4 Beds
3 Baths
3,436 Sqft
11,761 Lot (sqft)
Sold 10/05/2026
$939,000
5 Beds
4.5 Baths
3,334 Sqft
10,454 Lot (sqft)
Sold 10/05/2026
$884,718
5 Beds
4 Baths
3,346 Sqft
9,583 Lot (sqft)
Sold 09/29/2026
$919,715
5 Beds
4 Baths
3,270 Sqft
11,325 Lot (sqft)
Sold 09/29/2026
$894,013
4 Beds
3 Baths
3,390 Sqft
11,761 Lot (sqft)
Sold 09/29/2026
$689,290
5 Beds
5 Baths
3,529 Sqft
6,534 Lot (sqft)
Sold 09/29/2026
$986,345
5 Beds
5 Baths
3,508 Sqft
13,068 Lot (sqft)
Sold 09/29/2026