Member Features
Find Real Estate Bargain!
Full foreclosure details
Home value, equity and ownership info
Find homes priced below market
Get full access with a FREE Account
Already a member?
$369,900
Listing Price3beds
2baths
1,703sqft
6,490sqft lot
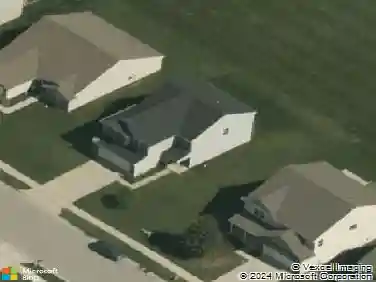
2234 Walnut Fork Dr, Whitestown, IN 46075
Member Features
Find Real Estate Bargain!
Full foreclosure details
Home value, equity and ownership info
Find homes priced below market
Get full access with a FREE Account
Already a member?
For Sale
Off Market
Home type
Price / sqft
Year built
Home Details
Like-new and move-in ready in Whitestown, IN! This beautiful single-story ranch home is located in the highly sought-after and fast-growing community of Jackson Run. With 1,696 square feet of modern living space, it features 3 spacious bedrooms, 2 full bathrooms, and an open-concept kitchen thats perfect for entertaining and everyday living. The functional, contemporary layout offers all the comfort you need on one level. The covered patio will add space for your outdoor entertainment. Whitestown is a booming area with new shops, restaurants, and services popping up regularly, making this home a fantastic opportunity to live or invest in a high-potential neighborhood. Dont miss this like-new gem in one of Indianas fastest-growing cities! Showing start Friday Sept 12th, be the first to see it.
Interior Details
1703
3
2
Has Heating:
No
Heating Type:
N/A
Has Cooling:
Yes
Cooling Type:
Central
Has Fuel:
No
Fuel Type:
N/A
Has Basement:
No
Basement Type:
No Basement
Has Flooring:
No
Flooring Type:
N/A
Has Fireplace:
Yes
Fireplace Type:
N/A
Property Details
6490
No
No
Type:
N/A
Location:
N/A
Status:
N/A
Number of Spaces:
N/A
N/A
N/A
N/A
N/A
N/A
N/A
N/A
Construction Details
N/A
N/A
N/A
N/A
N/A
Tax History
Year
Amount
Land
Improvement
Percent Change
Assessment

Average Home Price in 46075
Nearby Properties
Zip Code
Price
Bed
Bath
Sqft
Lot
Sold Date
$377,937
3 Beds
2.5 Baths
1,714 Sqft
12,023 Lot (sqft)
Sold 05/27/2026
$354,656
3 Beds
2 Baths
1,676 Sqft
7,754 Lot (sqft)
Sold 10/13/2026
$437,922
3 Beds
3 Baths
1,736 Sqft
7,623 Lot (sqft)
Sold 10/13/2026
$316,592
3 Beds
2 Baths
1,796 Sqft
7,362 Lot (sqft)
Sold 10/13/2026
$350,000
3 Beds
2 Baths
1,676 Sqft
7,797 Lot (sqft)
Sold 10/13/2026
$324,914
3 Beds
2 Baths
1,676 Sqft
10,280 Lot (sqft)
Sold 10/13/2026
$350,000
3 Beds
2 Baths
1,676 Sqft
10,106 Lot (sqft)
Sold 10/13/2026
$352,000
3 Beds
2 Baths
1,688 Sqft
7,579 Lot (sqft)
Sold 10/13/2026
$369,900
3 Beds
2 Baths
1,703 Sqft
6,490 Lot (sqft)
Sold 10/18/2026