
Member Features
Find Real Estate Bargain!
Full foreclosure details
Home value, equity and ownership info
Find homes priced below market
Get full access with a FREE Account
Already a member?
$222,500
Listing Price2beds
2baths
858sqft
21,083sqft lot
9216 Walnut Dr, Whitmore Lake, MI 48189
Member Features
Find Real Estate Bargain!
Full foreclosure details
Home value, equity and ownership info
Find homes priced below market
Get full access with a FREE Account
Already a member?
For Sale
Off Market
Home type
Price / sqft
Year built
Home Details
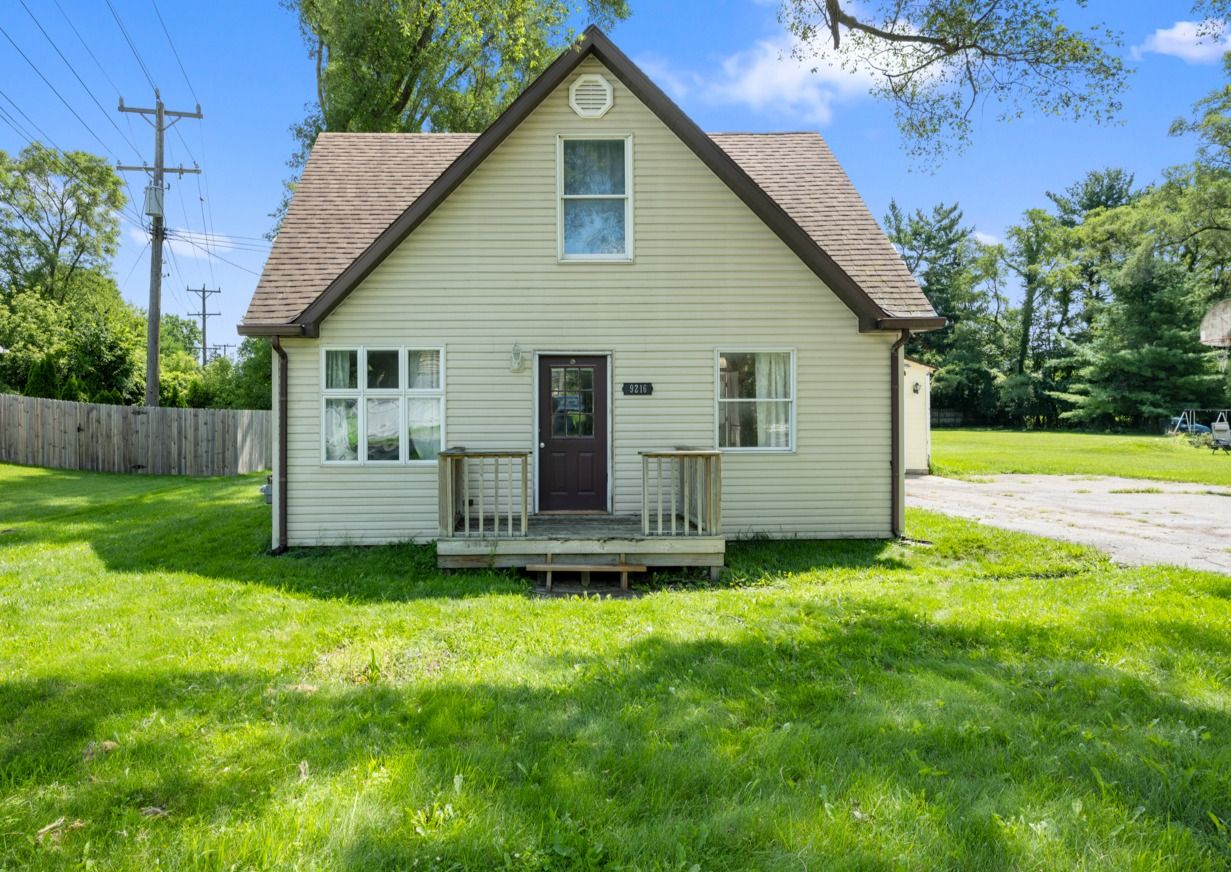
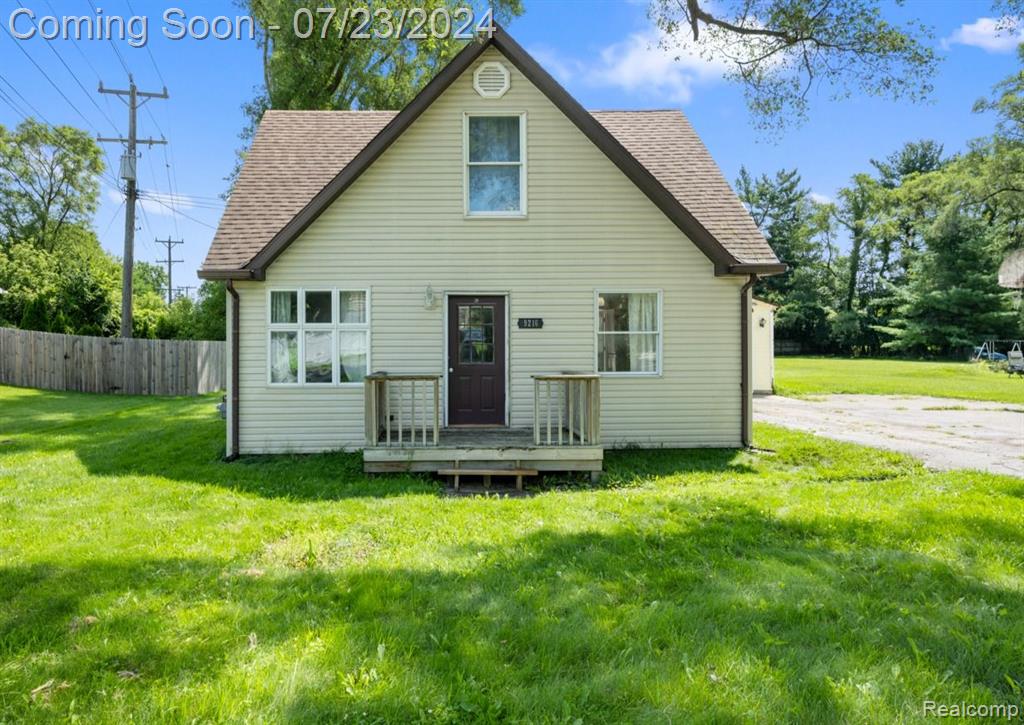
Welcome to this charming Cape Cod home boasting 2 bedrooms and 2 full baths, offering picturesque views of the water from both the living room and the master bedroom. Enjoy the serenity of the expansive nearly acre lot from the rear deck, just steps away from the alluring waters of all-sport Whitmore Lake. Conveniently located near schools and a short drive to Ann Arbor and Brighton, this home offers both tranquility and accessibility. The exterior features low-maintenance vinyl siding and a 1-car garage with a spacious driveway. Inside, hardwood floors adorn the living room, kitchen, and dining areas, while both full baths have ceramic tile flooring. The spacious master suite occupies the entire second floor and includes an attached bathroom with a large soaking tub and shower combo. This home has undergone several updates within the past 2 years, including a full set of brand-new stainless steel kitchen appliances, a new garage roof and partial siding, partial remodeling of the first-floor bathroom, and newly installed carpet in the downstairs bedroom. Additionally, the house comes with a few transferable warranties to ensures peace of mind for years to come. Further enhancements over the past 8 years include professional waterproofing of the crawlspace, updated electrical, a new whole-house water softening system, new furnace, new well tank, and new sump pump with battery back-up. Ideal as a starter home, retirement haven, or summer retreat, this property invites you to mo
Interior Details
858
2
2
Has Heating:
Yes
Heating Type:
Forced Air With Air Conditioning
Has Cooling:
No
Cooling Type:
N/A
Has Fuel:
No
Fuel Type:
N/A
Has Basement:
No
Basement Type:
N/A
Has Flooring:
No
Flooring Type:
N/A
Has Fireplace:
Yes
Fireplace Type:
N/A
Property Details
21083
Yes
Yes
Type:
N/A
Location:
N/A
Status:
N/A
Number of Spaces:
N/A
N/A
N/A
N/A
N/A
N/A
N/A
N/A
Construction Details
Cape Cod
Aluminum/vinyl
N/A
N/A
N/A
Tax History
Year
Amount
Land
Improvement
Percent Change
Assessment
2018
$2,225
$0
$0
--%
$66,100
2019
$2,288
$0
$0
--%
$61,500
2016
$2,152
$0
$0
--%
$60,300
2017
$2,123
$0
$0
--%
$58,100
2016
$2,152
$0
$0
--%
$58,100
2014
$1,932
$0
$0
--%
$51,100
2013
$1,831
$0
$0
--%
$50,000
2012
$1,820
$0
$0
--%
$49,400

Average Home Price in 48189
Nearby Properties
Zip Code
Price
Bed
Bath
Sqft
Lot
Sold Date
$246,838
2 Beds
1 Baths
837 Sqft
10,803 Lot (sqft)
Sold 09/29/2026
$222,500
2 Beds
2 Baths
858 Sqft
21,083 Lot (sqft)
Sold 09/29/2026
$225,000
$225,000
1 Beds
2 Baths
820 Sqft
3,485 Lot (sqft)
Sold 10/06/2026
$235,000
2 Beds
1 Baths
842 Sqft
3,049 Lot (sqft)
Sold 09/29/2026
$224,900
2 Beds
1 Baths
805 Sqft
6,011 Lot (sqft)
Sold 10/05/2026
$220,000
2 Beds
1 Baths
838 Sqft
9,583 Lot (sqft)
Sold 10/06/2026




