Member Features
Find Real Estate Bargain!
Full foreclosure details
Home value, equity and ownership info
Find homes priced below market
Get full access with a FREE Account
Already a member?
$289,000
Listing Price3beds
2.5baths
1,654sqft
2,178sqft lot
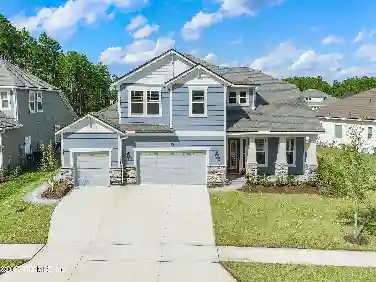
486 Walnut Dr, Saint Johns, FL 32259
Member Features
Find Real Estate Bargain!
Full foreclosure details
Home value, equity and ownership info
Find homes priced below market
Get full access with a FREE Account
Already a member?
For Sale
Off Market
Home type
Price / sqft
Year built
Home Details
Welcome to this Pristine Townhome located in the Gated community of Cypress Trace in St Johns County. The home is MOVE IN READY! Downstairs is the Open Floor Plan which includes Family room, large kitchen island with breakfast counter space, half guest bath, smooth top electric stove, ice maker refrigerator, nice spacious pantry, large eat in dining area, screened lanai and double car garage. nUpstairs offers two very large master suites with full private baths for each bedroom. Enjoy your spacious laundry and linen closet.nThis townhome is in immaculate condition, nWasher Dryer includednHurricane Shutters convey and are in the garagenNo Sellers disclosure as this was tenant occupied
Interior Details
1654
3
2.5
Has Heating:
Yes
Heating Type:
Forced Air With Air Conditioning
Has Cooling:
Yes
Cooling Type:
Central
Has Fuel:
No
Fuel Type:
N/A
Has Basement:
No
Basement Type:
N/A
Has Flooring:
No
Flooring Type:
Carpet
Has Fireplace:
Yes
Fireplace Type:
N/A
Property Details
2178
No
No
Type:
Garage, Attached
Location:
N/A
Status:
N/A
Number of Spaces:
2
No
No
No
No
Yes
No
No
Construction Details
N/A
Stucco
N/A
Gable/hip
Composition Shingle
Tax History
Year
Amount
Land
Improvement
Percent Change
Assessment
2020
$2,531
$0
$0
--%
$171,685
2019
$2,408
$28,000
$128,077
--%
$156,077
2018
$2,306
$25,000
$122,618
--%
$147,618
2017
$2,203
$20,000
$117,575
--%
$137,575
2016
$2,147
$20,000
$110,663
--%
$130,663
2014
$1,349
$0
$0
--%
$111,804
2013
$1,181
$0
$0
--%
$100,133
2012
$1,166
$0
$0
--%
$98,459

Average Home Price in 32259
Nearby Properties
Zip Code
Price
Bed
Bath
Sqft
Lot
Sold Date
$227,939
3 Beds
2.5 Baths
1,607 Sqft
0 Lot (sqft)
Sold 10/27/2026
$234,649
$234,649
2 Beds
2.5 Baths
1,597 Sqft
0 Lot (sqft)
Sold NaN/NaN/NaN
$299,999
$299,999
3 Beds
2.5 Baths
1,684 Sqft
0 Lot (sqft)
Sold NaN/NaN/NaN
$218,272
3 Beds
2.5 Baths
1,468 Sqft
0 Lot (sqft)
Sold NaN/NaN/NaN
$285,000
$285,000
3 Beds
2.5 Baths
1,709 Sqft
2,178 Lot (sqft)
Sold 10/27/2026
$290,000
$290,000
2 Beds
3 Baths
1,744 Sqft
2,178 Lot (sqft)
Sold 09/29/2026
$294,123
$294,123
3 Beds
2.5 Baths
1,814 Sqft
2,178 Lot (sqft)
Sold 10/27/2026
$297,157
$297,157
3 Beds
2.5 Baths
1,744 Sqft
2,178 Lot (sqft)
Sold 10/27/2026
$289,000
$289,000
3 Beds
2.5 Baths
1,654 Sqft
2,178 Lot (sqft)
Sold 10/26/2026