Member Features
Find Real Estate Bargain!
Full foreclosure details
Home value, equity and ownership info
Find homes priced below market
Get full access with a FREE Account
Already a member?
$278,618
Listing Price3beds
2baths
1,654sqft
2,178sqft lot
488 Walnut Dr, Saint Johns, FL 32259
Member Features
Find Real Estate Bargain!
Full foreclosure details
Home value, equity and ownership info
Find homes priced below market
Get full access with a FREE Account
Already a member?
For Sale
Off Market
Home type
Price / sqft
Year built
Home Details
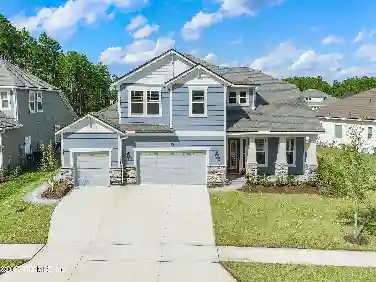
Welcome to 488 Walnut Drive, a beautifully maintained Bayhill floor plan by Dream Finders Homes. This residence features granite countertops throughout, 42-inch cabinets, and a spacious open layout that perfectly blends comfort and functionality. The kitchen is the heart of the home, offering an abundance of storage and a timeless design ideal for entertaining. Step outside to the screened lanai with new screens installed in 2024, the perfect spot to relax and enjoy the Florida lifestyle. Both HVAC units were replaced just four years ago, and the home is equipped with an Ecobee smart thermostat for efficiency and convenience. Every detail has been thoughtfully upgraded and maintained, showcasing true pride of ownership. Conveniently located near popular shopping and dining options at Durbin Pavilion, with Publix, Aldi, and Costco just minutes away, as well as nearby gas stations and easy access to State Road 9B and I-95, making commutes effortless. Ask for the full upgrade list.
Interior Details
1654
3
2
Has Heating:
Yes
Heating Type:
Forced Air With Air Conditioning
Has Cooling:
Yes
Cooling Type:
Central
Has Fuel:
No
Fuel Type:
N/A
Has Basement:
No
Basement Type:
N/A
Has Flooring:
No
Flooring Type:
Carpet
Has Fireplace:
Yes
Fireplace Type:
N/A
Property Details
2178
No
No
Type:
Garage, Attached
Location:
N/A
Status:
N/A
Number of Spaces:
2
No
No
No
No
Yes
No
No
Construction Details
N/A
Stucco
N/A
Gable/hip
Composition Shingle
Tax History
Year
Amount
Land
Improvement
Percent Change
Assessment
2020
$1,205
$0
$0
--%
$112,106
2019
$1,215
$0
$0
--%
$109,586
2018
$1,191
$0
$0
--%
$107,543
2017
$1,182
$0
$0
--%
$105,331
2016
$1,177
$0
$0
--%
$103,165
2014
$1,194
$0
$0
--%
$101,635
2013
$1,181
$0
$0
--%
$100,133
2012
$1,166
$0
$0
--%
$98,459

Average Home Price in 32259
Nearby Properties
Zip Code
Price
Bed
Bath
Sqft
Lot
Sold Date
$227,939
3 Beds
2.5 Baths
1,607 Sqft
0 Lot (sqft)
Sold 10/27/2026
$234,649
$234,649
2 Beds
2.5 Baths
1,597 Sqft
0 Lot (sqft)
Sold NaN/NaN/NaN
$299,999
$299,999
3 Beds
2.5 Baths
1,684 Sqft
0 Lot (sqft)
Sold NaN/NaN/NaN
$218,272
3 Beds
2.5 Baths
1,468 Sqft
0 Lot (sqft)
Sold NaN/NaN/NaN
$285,000
$285,000
3 Beds
2.5 Baths
1,709 Sqft
2,178 Lot (sqft)
Sold 10/27/2026
$290,000
$290,000
2 Beds
3 Baths
1,744 Sqft
2,178 Lot (sqft)
Sold 09/29/2026
$294,123
$294,123
3 Beds
2.5 Baths
1,814 Sqft
2,178 Lot (sqft)
Sold 10/27/2026
$297,157
$297,157
3 Beds
2.5 Baths
1,744 Sqft
2,178 Lot (sqft)
Sold 10/27/2026
$289,000
$289,000
3 Beds
2.5 Baths
1,654 Sqft
2,178 Lot (sqft)
Sold 10/26/2026