
Member Features
Find Real Estate Bargain!
Full foreclosure details
Home value, equity and ownership info
Find homes priced below market
Get full access with a FREE Account
Already a member?
$480,000
Listing Price5beds
4baths
2,177sqft
13,400sqft lot
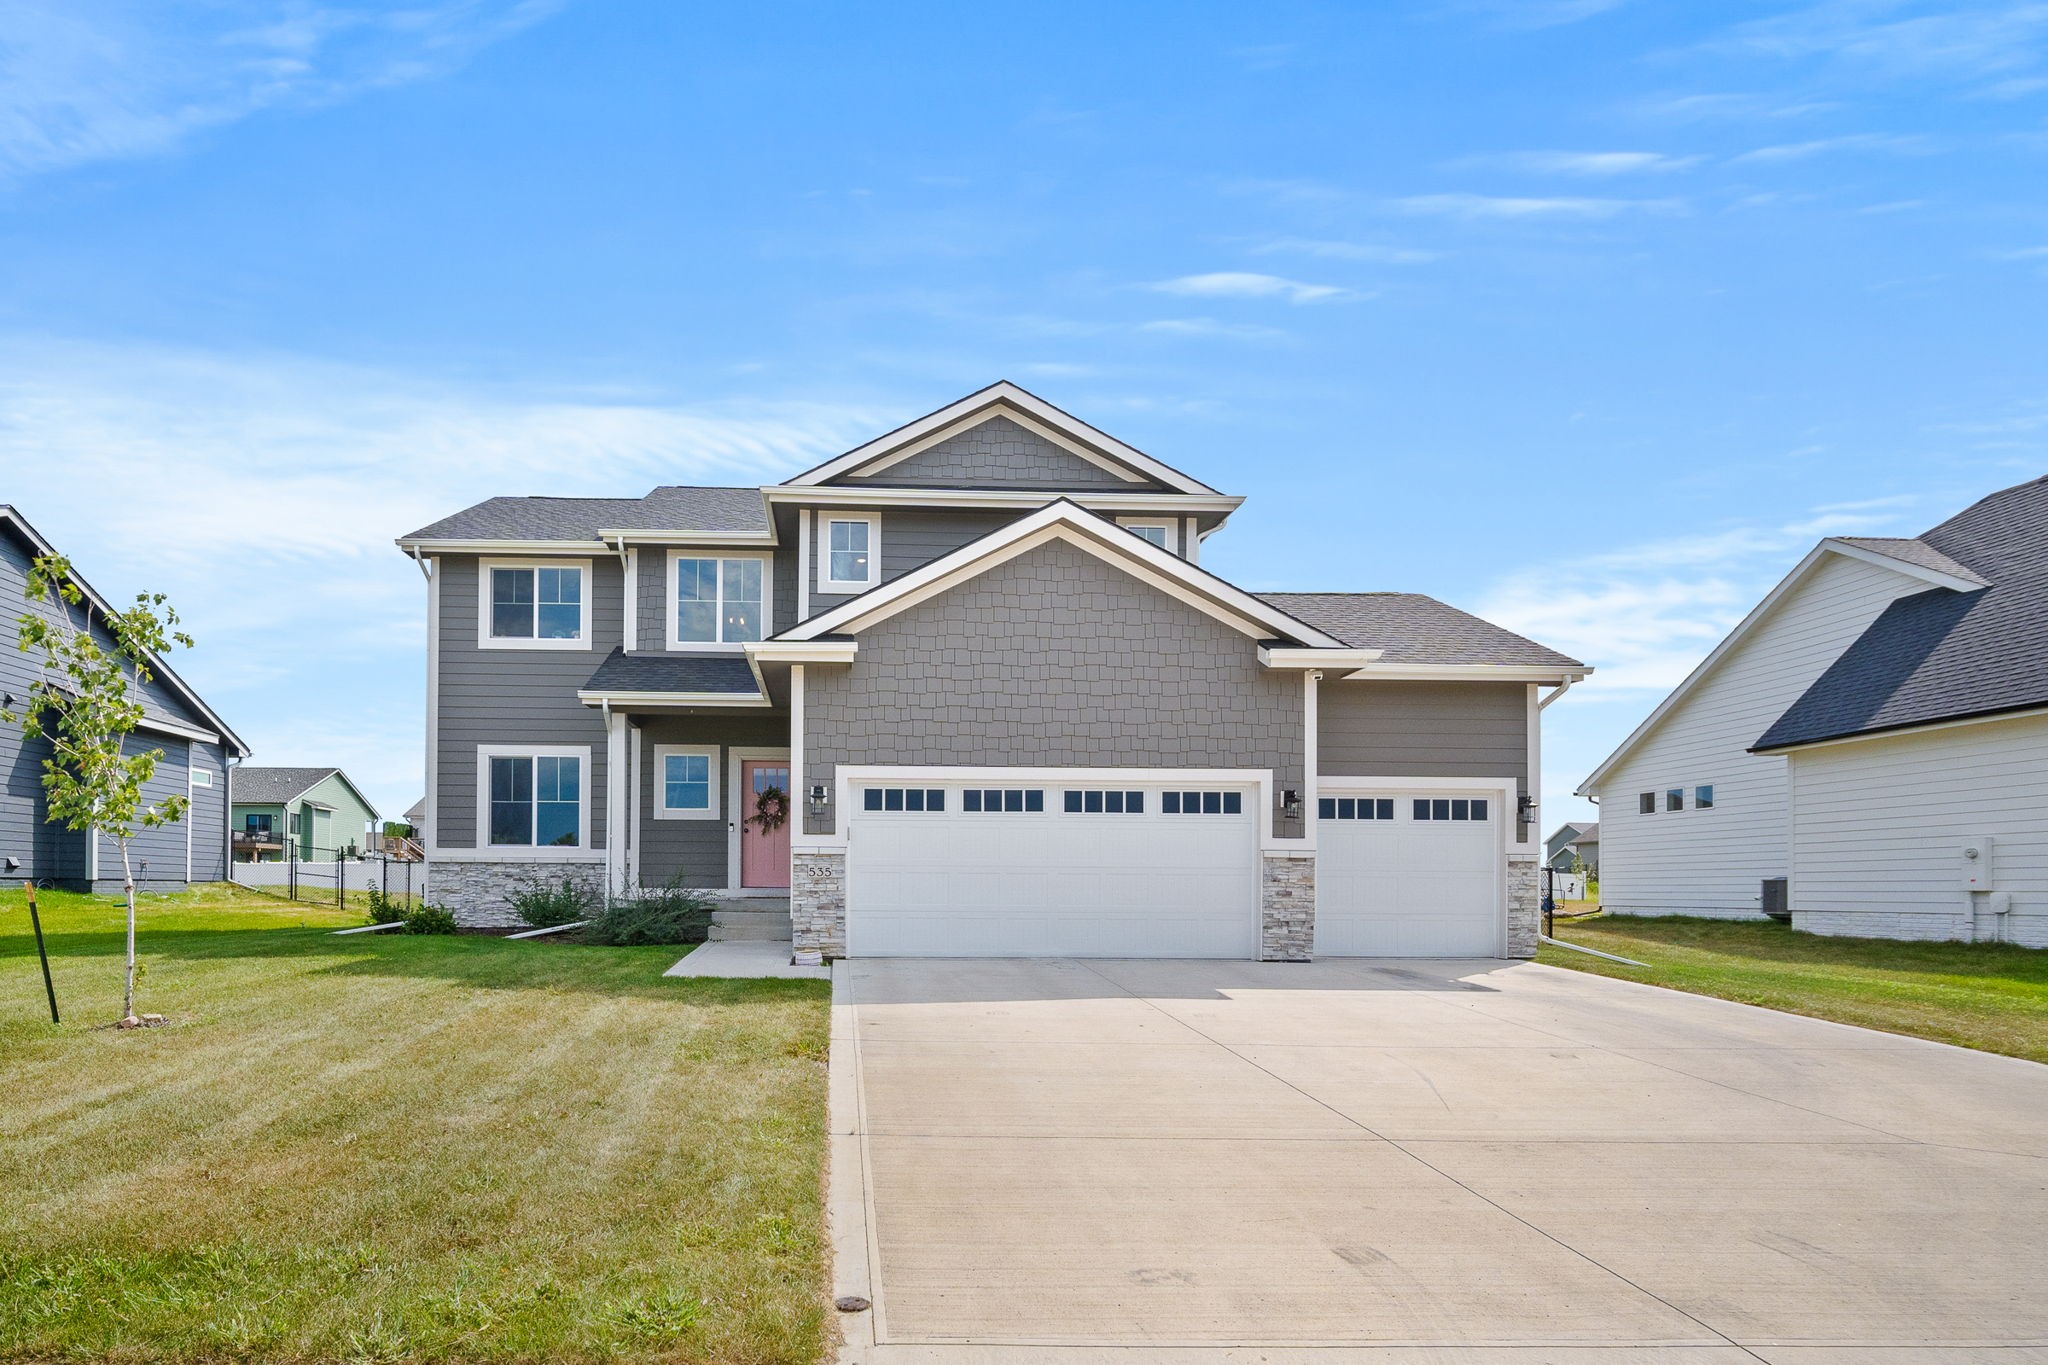
535 Walnut Dr, Huxley, IA 50124
Member Features
Find Real Estate Bargain!
Full foreclosure details
Home value, equity and ownership info
Find homes priced below market
Get full access with a FREE Account
Already a member?
For Sale
Off Market
Home type
Price / sqft
Year built
Home Details
Seller is offering $5, 000 towards closing costs with an acceptable offer made by September 28, 2024. Discover your perfect home today in Huxley! This beautiful two-story home is in the ideal location with easy access to Ames, Ankeny, and Des Moines. With a quick drive or even a short walk you can be at one of the local restaurants, shops, or the Ballard Golf and Country Club. The main floor features a bright, open layout connecting the living, dining, and kitchen creating a welcoming space for gatherings. The kitchen is complete with an island perfect for a casual meal or extra prep space and a walk-in pantry. The living area is centered around a gas fireplace for cozy winter evenings. A flexible space on the main level is ideal for an office or playroom. Upstairs, you will find three bedrooms, plus a primary suite with a bathroom, and walk-in closet. You will also find a large laundry room conveniently located on the second floor. The finished basement adds more living space, featuring a wet bar, a cozy living room, an extra bedroom, and a 3/4 bathroom?great for guests. Outside, the fully fenced backyard provides a safe place for children and pets with a patio, perfect for relaxing and hosting outdoor gatherings. This home has it all!
Interior Details
2177
5
4
Has Heating:
Yes
Heating Type:
Forced Air With Air Conditioning
Has Cooling:
Yes
Cooling Type:
N/A
Has Fuel:
Yes
Fuel Type:
Gas
Has Basement:
No
Basement Type:
Finished
Has Flooring:
No
Flooring Type:
Carpet
Has Fireplace:
Yes
Fireplace Type:
N/A
Property Details
13400
No
No
Type:
Garage, Attached
Location:
N/A
Status:
N/A
Number of Spaces:
2
No
No
No
No
No
No
No
Construction Details
N/A
Fiber Cement Siding (hardi-board/hardi-plank)
N/A
Gable
Asphalt
Tax History
Year
Amount
Land
Improvement
Percent Change
Assessment

Average Home Price in 50124
Nearby Properties
Zip Code
Price
Bed
Bath
Sqft
Lot
Sold Date
$476,884
$476,884
4 Beds
4.5 Baths
2,316 Sqft
18,777 Lot (sqft)
Sold 09/11/2026
$320,808
$320,808
3 Beds
4 Baths
1,947 Sqft
13,123 Lot (sqft)
Sold 06/11/2026
$495,275
$495,275
5 Beds
5 Baths
2,050 Sqft
17,471 Lot (sqft)
Sold 06/11/2026
$424,900
$424,900
4 Beds
3 Baths
1,876 Sqft
16,750 Lot (sqft)
Sold 09/29/2026
$439,500
$439,500
4 Beds
3 Baths
1,894 Sqft
16,750 Lot (sqft)
Sold 09/29/2026
$140,000
$140,000
-- Beds
1 Baths
1,931 Sqft
36,948 Lot (sqft)
Sold 09/29/2026
$480,000
$480,000
5 Beds
4 Baths
2,177 Sqft
13,400 Lot (sqft)
Sold 09/29/2026
$438,850
$438,850
4 Beds
4 Baths
1,858 Sqft
12,395 Lot (sqft)
Sold 10/06/2026
$540,006
$540,006
3 Beds
4 Baths
1,993 Sqft
9,814 Lot (sqft)
Sold 10/06/2026




