

Member Features
Find Real Estate Bargain!
Full foreclosure details
Home value, equity and ownership info
Find homes priced below market
Get full access with a FREE Account
Already a member?
$424,900
Listing Price4beds
3baths
1,876sqft
16,750sqft lot
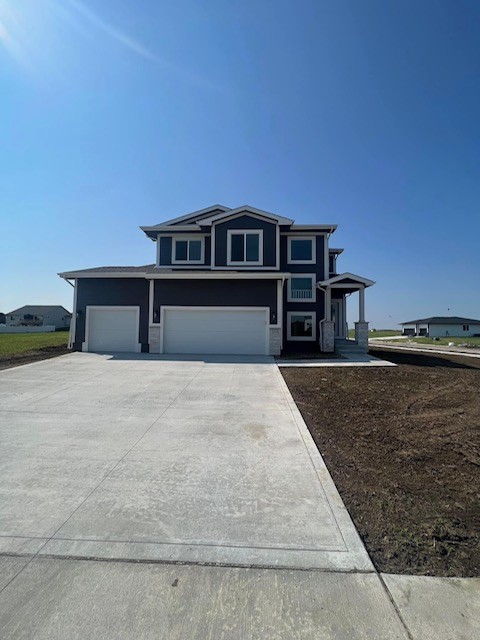
551 Walnut Dr, Huxley, IA 50124
Member Features
Find Real Estate Bargain!
Full foreclosure details
Home value, equity and ownership info
Find homes priced below market
Get full access with a FREE Account
Already a member?
For Sale
Off Market
Home type
Price / sqft
Year built
Home Details
Orton Homes presents the Birchwood two-story plan. Located on the north side of Huxley. This unique floor plan features switchback stairs, with lots of windows allowing natural daylight. Exteriors features include a corner lot with a covered deck. Interior features include 4 bedrooms two and a half bathrooms, and hard surface in the great room with a gas fireplace. Located near Ballard Golf and Country Club and Ballard Schools. Home going into punch stage. All information obtained from seller and public records.
Interior Details
1876
4
3
Has Heating:
Yes
Heating Type:
Forced Air With Air Conditioning
Has Cooling:
Yes
Cooling Type:
N/A
Has Fuel:
Yes
Fuel Type:
Gas
Has Basement:
No
Basement Type:
Full
Has Flooring:
No
Flooring Type:
Carpet
Has Fireplace:
Yes
Fireplace Type:
N/A
Property Details
16750
No
No
Type:
Garage, Attached
Location:
N/A
Status:
N/A
Number of Spaces:
2
No
No
No
No
No
No
No
Construction Details
N/A
Fiber Cement Siding (hardi-board/hardi-plank)
N/A
Gable
Asphalt
Tax History
Year
Amount
Land
Improvement
Percent Change
Assessment

Average Home Price in 50124
Nearby Properties
Zip Code
Price
Bed
Bath
Sqft
Lot
Sold Date
$451,829
$451,829
3 Beds
4 Baths
1,761 Sqft
16,099 Lot (sqft)
Sold 09/10/2026
$466,908
$466,908
4 Beds
3.5 Baths
1,699 Sqft
8,862 Lot (sqft)
Sold 08/12/2026
$320,808
$320,808
3 Beds
4 Baths
1,947 Sqft
13,123 Lot (sqft)
Sold 06/11/2026
$495,275
$495,275
5 Beds
5 Baths
2,050 Sqft
17,471 Lot (sqft)
Sold 06/11/2026
$424,900
$424,900
4 Beds
3 Baths
1,876 Sqft
16,750 Lot (sqft)
Sold 09/29/2026
$474,160
$474,160
5 Beds
4 Baths
1,648 Sqft
13,400 Lot (sqft)
Sold 10/06/2026
$699,900
$699,900
4 Beds
3 Baths
1,931 Sqft
35,521 Lot (sqft)
Sold 09/29/2026
$140,000
$140,000
-- Beds
1 Baths
1,807 Sqft
35,626 Lot (sqft)
Sold 09/29/2026
$140,000
$140,000
-- Beds
1 Baths
1,931 Sqft
36,948 Lot (sqft)
Sold 09/29/2026




