Member Features
Find Real Estate Bargain!
Full foreclosure details
Home value, equity and ownership info
Find homes priced below market
Get full access with a FREE Account
Already a member?
$990,000
Listing Price6beds
6baths
4,451sqft
33,106sqft lot
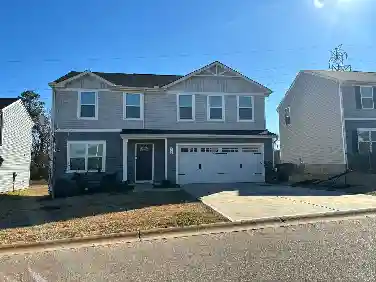
104 Walnut Creek Way, Greenville, SC 29611
Member Features
Find Real Estate Bargain!
Full foreclosure details
Home value, equity and ownership info
Find homes priced below market
Get full access with a FREE Account
Already a member?
For Sale
Off Market
Home type
Price / sqft
Year built
Home Details
Welcome to 104 Walnut Creek Way located just off of Hwy 153 in Greenville featuring 6 bedrooms and 5 1/2 baths with a spacious open floor plan. As you enter the 2 story foyer youll find hardwoods throughout the first floor and tons of natural light from the many windows. The dining room to the left features triple atrium windows with oversized arched entryways. The oversized great room is perfect for entertaining large groups with additional seating in the sunroom. From the sunroom you can access the back deck and yard. Entering the kitchen youll find quartz counter tops, a gas range, walk in pantry, a breakfast area with a gas log fireplace. Located off the kitchen is a keeping room with additional seating and entertaining space. The primary located on the main level features a double trey ceiling, and triple windows. The primary bath has dual sinks, an oversized garden tub and a separate shower with ceramic tile. Upstairs youll find 4 more bedrooms. Two bedrooms have full on suite bathrooms, and 2 bedrooms share a Jack and Jill bath with separate vanities. As you enter the fully furnished basement you have a room to the left that would make a perfect media room and a room to the right that could be a home gym currently being used as additional storage. The basement then opens into an In-law suite that features a large bedroom with walk in closet, a den, full kitchen and a full bath with ceramic tile. As you step out onto the covered porch youll enjoy a nice seating area, th
Interior Details
4451
6
6
Has Heating:
No
Heating Type:
N/A
Has Cooling:
No
Cooling Type:
N/A
Has Fuel:
No
Fuel Type:
N/A
Has Basement:
No
Basement Type:
N/A
Has Flooring:
No
Flooring Type:
N/A
Has Fireplace:
Yes
Fireplace Type:
N/A
Property Details
33106
No
No
Type:
N/A
Location:
N/A
Status:
N/A
Number of Spaces:
N/A
N/A
N/A
N/A
N/A
N/A
N/A
N/A
Construction Details
N/A
N/A
N/A
N/A
N/A
Tax History
Year
Amount
Land
Improvement
Percent Change
Assessment
2019
$10,617
$0
$0
--%
$539,630
2018
$2,831
$0
$0
--%
$539,630
2017
$2,833
$0
$0
--%
$539,630
2016
$2,820
$0
$0
--%
$524,270
2015
$3,009
$0
$0
--%
$524,270
2013
$8,711
$2,520
$25,370
--%
$27,890
2012
$2,889
$1,680
$18,340
--%
$20,020

Average Home Price in 29611
Nearby Properties
Zip Code
Price
Bed
Bath
Sqft
Lot
Sold Date
$990,000
6 Beds
6 Baths
4,451 Sqft
33,106 Lot (sqft)
Sold 10/26/2026