
Member Features
Find Real Estate Bargain!
Full foreclosure details
Home value, equity and ownership info
Find homes priced below market
Get full access with a FREE Account
Already a member?
$469,000
Listing Price5beds
3baths
2,753sqft
10,629sqft lot
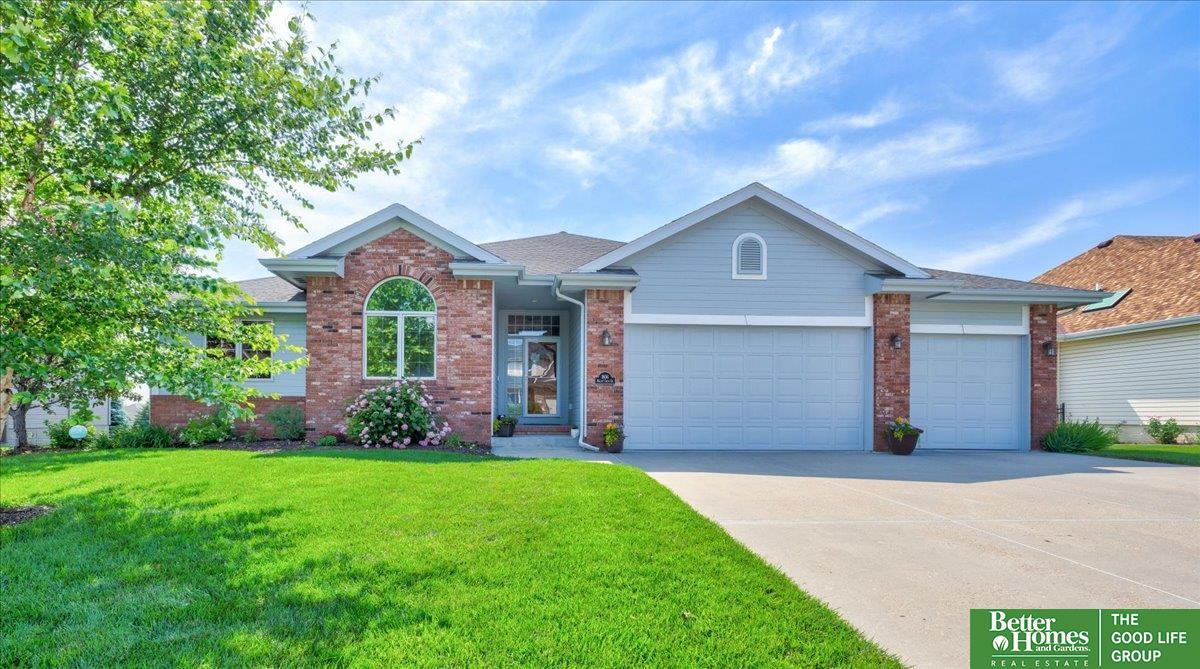
1806 Walnut Creek Dr, Papillion, NE 68046
Member Features
Find Real Estate Bargain!
Full foreclosure details
Home value, equity and ownership info
Find homes priced below market
Get full access with a FREE Account
Already a member?
For Sale
Off Market
Home type
Price / sqft
Year built
Home Details
SPECTACULAR sunsets await from western facing windows in this PRE-INSPECTED walkout ranch in desirable Papillion South school district! With no backyard neighbors and an unobstructed water view of Walnut Creek, this 5 bed, 3 bath fully fenced home with oversized 3-car garage will not last long! Beautiful hardwood floors are found throughout the main level with brand new carpet in the finished basement. High ceilings through both levels. An expansive storage room is outfitted with custom built shelves and a 73-gallon hot water heater that will ensure long soaks in the primary bath's jetted tub remain steamy. Built-in speakers located upstairs and on the 27 x 12 freshly stained deck are ideal for entertaining. All bedrooms have ceiling fans and the dual zone HVAC means easy comfort at all hours. All kitchen appliances stay. Washer/dryer, hot tub negotiable. Water softener and freezers not included. 2.875% assumable VA loan for qualified VA buyers with entitlement release available.
Interior Details
2753
5
3
Has Heating:
Yes
Heating Type:
Yes
Has Cooling:
Yes
Cooling Type:
Central
Has Fuel:
No
Fuel Type:
N/A
Has Basement:
No
Basement Type:
Partial
Has Flooring:
No
Flooring Type:
N/A
Has Fireplace:
Yes
Fireplace Type:
N/A
Property Details
10629
No
No
Type:
Garage, Attached
Location:
N/A
Status:
N/A
Number of Spaces:
3
No
No
No
No
No
No
No
Construction Details
Ranch
N/A
N/A
N/A
Composition Shingle
Tax History
Year
Amount
Land
Improvement
Percent Change
Assessment
2019
$7,880
$49,000
$275,524
--%
$324,524
2019
$7,880
$49,000
$268,796
--%
$317,796
2017
$7,837
$45,000
$264,661
--%
$309,661
2017
$7,837
$45,000
$248,926
--%
$293,926
2016
$7,766
$45,000
$240,504
--%
$285,504
2013
$7,090
$45,000
$215,985
--%
$260,985
2012
$7,208
$44,000
$214,534
--%
$258,534
2012
$7,356
$42,000
$222,585
--%
$264,585

Average Home Price in 68046
Nearby Properties
Zip Code
Price
Bed
Bath
Sqft
Lot
Sold Date
$371,940
$371,940
3 Beds
2 Baths
2,947 Sqft
8,209 Lot (sqft)
Sold 07/13/2026
$385,000
$385,000
3 Beds
2.5 Baths
2,847 Sqft
10,146 Lot (sqft)
Sold 10/06/2026
$370,000
$370,000
3 Beds
2 Baths
2,563 Sqft
9,018 Lot (sqft)
Sold 10/05/2026
$340,000
3 Beds
2 Baths
2,477 Sqft
11,700 Lot (sqft)
Sold 07/10/2025
$469,000
5 Beds
3 Baths
2,753 Sqft
10,629 Lot (sqft)
Sold 09/29/2026
$410,000
4 Beds
3 Baths
3,097 Sqft
13,493 Lot (sqft)
Sold 09/29/2026
$435,766
$435,766
4 Beds
2.5 Baths
3,114 Sqft
9,356 Lot (sqft)
Sold 10/05/2026
$359,713
$359,713
3 Beds
2.5 Baths
2,383 Sqft
9,305 Lot (sqft)
Sold 10/05/2026
$385,410
2 Beds
2 Baths
2,485 Sqft
8,145 Lot (sqft)
Sold 10/06/2026
Calculators
Mortgage
Mortgage Calculator
Details for 1806 WALNUT CREEK DR
Property Debt
Foreclosure Contact Details
Similar Homes Nearby
Guides for Walnut Creek Dr

Nebraska’s pre-foreclosure rates are dropping, but for many struggling homeowners, economic strain and high costs make recovery nearly impossible.


