Member Features
Find Real Estate Bargain!
Full foreclosure details
Home value, equity and ownership info
Find homes priced below market
Get full access with a FREE Account
Already a member?
$949,000
Listing Price4beds
2baths
1,782sqft
8,799sqft lot
6 Walnut Ave, Natick, MA 01760
Member Features
Find Real Estate Bargain!
Full foreclosure details
Home value, equity and ownership info
Find homes priced below market
Get full access with a FREE Account
Already a member?
For Sale
Off Market
Home type
Price / sqft
Year built
Home Details
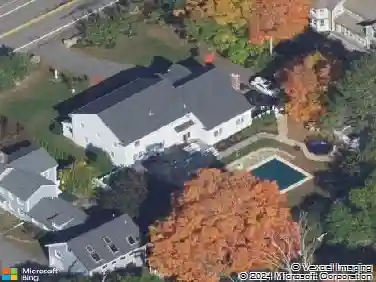
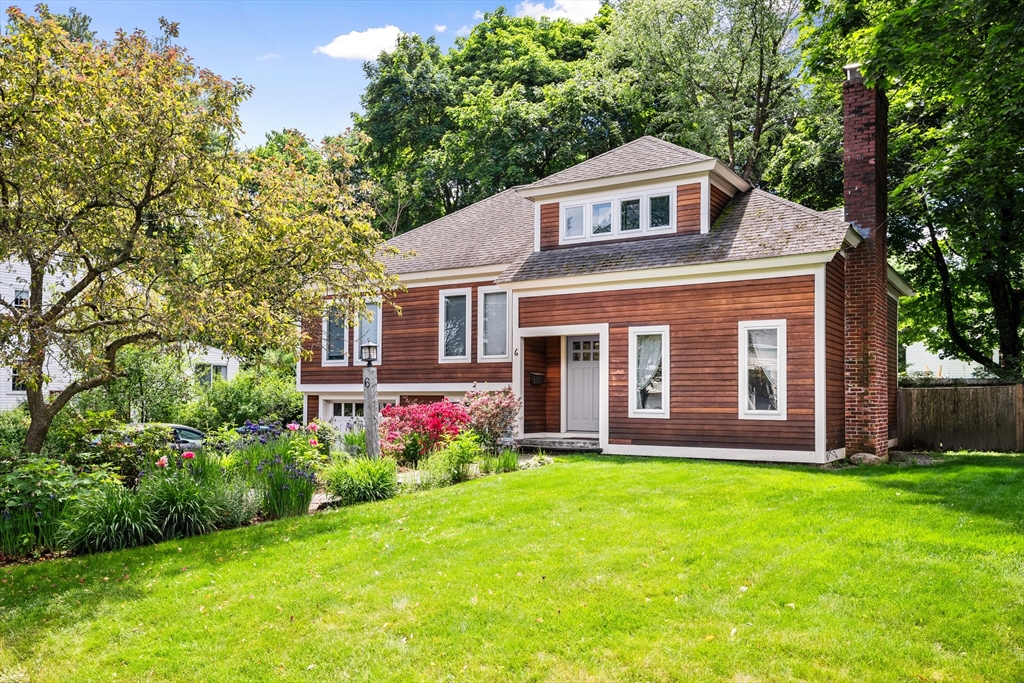
This Contemporary multi-level home has been thoughtfully re-designed and expanded by current owners to include the 2005 addition of a second floor primary suite. Located close to popular Walnut Hill, this home is on an ended way yet also provides easy commuter access to Route 9. There are three bedrooms on the one level with an updated bath, plus the architect designed addition of second floor fourth bedroom/primary suite with walk in closets and full bath! Living room with fireplace and a dining room of the kitchen with stainless appliances that has sliders to a deck and spacious fenced backyard with perennials. There is also an office / artist studio with sliders to outside just off the lower level tiled family room with recessed lighting. A one car garage and bluestone walkway with perennial gardens to the front door. Central air! Natick offers great commuting options, Natick Commons and a vibrant downtown.
Interior Details
1782
4
2
Has Heating:
Yes
Heating Type:
Hot Water
Has Cooling:
Yes
Cooling Type:
N/A
Has Fuel:
Yes
Fuel Type:
Gas
Has Basement:
No
Basement Type:
Full
Has Flooring:
No
Flooring Type:
N/A
Has Fireplace:
Yes
Fireplace Type:
N/A
Property Details
8799
No
No
Type:
Garage, Basement
Location:
N/A
Status:
N/A
Number of Spaces:
1
N/A
N/A
N/A
N/A
N/A
N/A
N/A
Construction Details
Split Level
Wood Siding
N/A
Gable
Asphalt
Tax History
Year
Amount
Land
Improvement
Percent Change
Assessment
2021
$7,888
$334,600
$245,000
--%
$579,600
2020
$7,691
$320,100
$245,000
--%
$565,100
2019
$7,182
$320,100
$245,000
--%
$565,100
2018
$6,913
$291,000
$238,700
--%
$529,700
2017
$6,628
$257,000
$234,300
--%
$491,300
2014
$5,966
$242,200
$178,500
--%
$420,700
2013
$5,502
$242,200
$141,500
--%
$383,700

Average Home Price in 01760
Nearby Properties
Zip Code
Price
Bed
Bath
Sqft
Lot
Sold Date
$949,000
$949,000
4 Beds
2 Baths
1,782 Sqft
8,799 Lot (sqft)
Sold 10/12/2026
$893,490
$893,490
3 Beds
1.5 Baths
1,788 Sqft
20,730 Lot (sqft)
Sold 10/27/2026
$953,723
$953,723
4 Beds
2 Baths
1,884 Sqft
10,350 Lot (sqft)
Sold 10/26/2026