

Member Features
Find Real Estate Bargain!
Full foreclosure details
Home value, equity and ownership info
Find homes priced below market
Get full access with a FREE Account
Already a member?
$959,000
Listing Price3beds
2baths
1,312sqft
4,013sqft lot
933 Walnut Ave, Long Beach, CA 90813
Member Features
Find Real Estate Bargain!
Full foreclosure details
Home value, equity and ownership info
Find homes priced below market
Get full access with a FREE Account
Already a member?
For Sale
Off Market
Home type
Price / sqft
Year built
Home Details
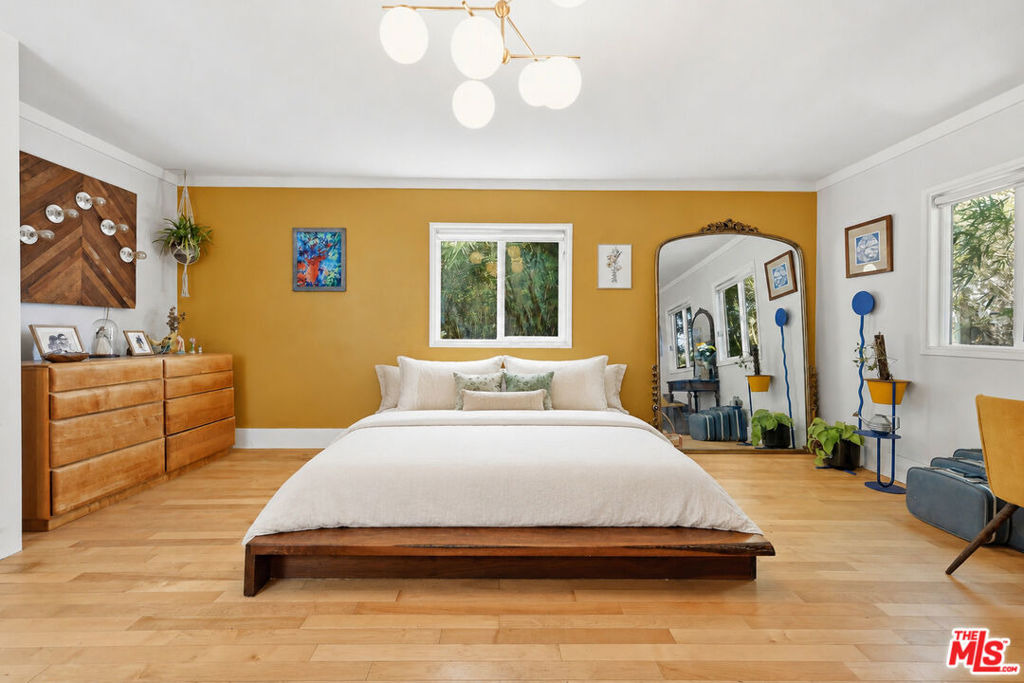
Welcome to 933 Walnut Ave, a beautifully restored 1917 Craftsman in the heart of Long Beach's desirable Craftsman Village near Rose Park. Thoughtfully reimagined while honoring its historic charm, this home seamlessly blends timeless character with modern functionality. The fully remodeled kitchen has been redesigned with an open layout, featuring a spacious peninsula, custom cabinetry, new countertops, and updated appliances perfect for both everyday living and entertaining. Throughout the home, you'll find thoughtful improvements including new hardwood flooring, custom closets, updated lighting, and important structural and electrical upgrades offering both comfort and peace of mind. The finished garage adds a flexible space ideal for a home office, studio, or creative retreat. The guest bathroom has been lovingly rebuilt from the studs, bringing in fresh finishes while preserving the charm of the original clawfoot tub. The primary bathroom has also been refreshed with updated fixtures and lighting. Outside, the home continues to shine with carefully restored details and beautifully designed drought-tolerant landscaping. The backyard feels like a private retreat, complete with a relaxing Zen water feature, creating a peaceful space to unwind and enjoy the outdoors. A timeless Craftsman, thoughtfully renewed ready to be lived in, loved, and carried forward.
Interior Details
1312
3
2
Has Heating:
Yes
Heating Type:
Floor/wall Furnace
Has Cooling:
No
Cooling Type:
N/A
Has Fuel:
No
Fuel Type:
N/A
Has Basement:
No
Basement Type:
N/A
Has Flooring:
No
Flooring Type:
N/A
Has Fireplace:
Yes
Fireplace Type:
N/A
Property Details
4013
No
No
Type:
N/A
Location:
N/A
Status:
N/A
Number of Spaces:
N/A
N/A
N/A
N/A
N/A
N/A
N/A
N/A
Construction Details
Conventional
N/A
N/A
Gable
Composition Shingle
Tax History
Year
Amount
Land
Improvement
Percent Change
Assessment
2019
$6,398
$350,198
$158,119
--%
$508,317
2019
$6,398
$343,332
$155,019
--%
$498,351
2018
$6,177
$336,600
$151,980
--%
$488,580
2017
$6,112
$330,000
$149,000
--%
$479,000
2016
$4,776
$288,000
$72,000
--%
$360,000
2014
$697
$29,389
$21,703
--%
$51,092
2013
$679
$29,257
$21,605
--%
$50,862
2012
$718
$28,684
$21,182
--%
$49,866

Average Home Price in 90813
Nearby Properties
Zip Code
Price
Bed
Bath
Sqft
Lot
Sold Date
$793,950
$793,950
3 Beds
1 Baths
1,300 Sqft
8,171 Lot (sqft)
Sold 10/27/2026
$827,952
2 Beds
1 Baths
1,136 Sqft
5,849 Lot (sqft)
Sold 08/19/2026
$694,572
$694,572
5 Beds
2 Baths
1,142 Sqft
4,909 Lot (sqft)
Sold 06/12/2026
$664,048
2 Beds
1 Baths
1,182 Sqft
3,274 Lot (sqft)
Sold 05/20/2026
$139,900
$139,900
2 Beds
1 Baths
1,200 Sqft
7,529 Lot (sqft)
Sold 10/27/2026
$790,000
$790,000
2 Beds
1 Baths
1,360 Sqft
4,358 Lot (sqft)
Sold 10/13/2026
$959,000
$959,000
3 Beds
2 Baths
1,312 Sqft
4,013 Lot (sqft)
Sold 10/26/2026
$599,999
$599,999
3 Beds
1 Baths
1,206 Sqft
3,711 Lot (sqft)
Sold NaN/NaN/NaN
$759,748
$759,748
2 Beds
1 Baths
1,224 Sqft
3,312 Lot (sqft)
Sold 10/26/2026