


Member Features
Find Real Estate Bargain!
Full foreclosure details
Home value, equity and ownership info
Find homes priced below market
Get full access with a FREE Account
Already a member?
$1,662,348
Listing Price3beds
2baths
1,384sqft
7,000sqft lot
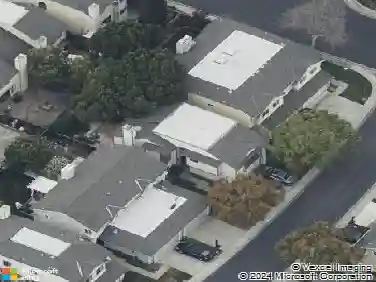
5157 Waller Ave, Fremont, CA 94536
Member Features
Find Real Estate Bargain!
Full foreclosure details
Home value, equity and ownership info
Find homes priced below market
Get full access with a FREE Account
Already a member?
For Sale
Home type
Price / sqft
Year built
Home Details
One of the most desirable homes in the Glenmoor neighborhood, this well-maintained single-story residence offers a bright, open floor plan with 3 bedrooms and 2 remodeled bathrooms. Features include dual-pane windows, vaulted ceilings, recessed lighting, ceiling fans, skylights, central A/C, and a combination of laminate flooring and carpet. The open kitchen features granite countertops, stainless steel appliances, and is perfect for everyday living and entertaining. This home has been extremely well maintained and offers a spacious, inviting atmosphere. The beautiful backyard includes mature fruit trees and a covered pergola, ideal for relaxing or hosting gatherings. Conveniently located with easy access to I-880, I-680, and the Dumbarton Bridge. Close to BART, ACE Train, shopping centers, and Centerville Station-making commuting simple and efficient.
Interior Details
1384
3
2
Has Heating:
No
Heating Type:
N/A
Has Cooling:
No
Cooling Type:
N/A
Has Fuel:
No
Fuel Type:
N/A
Has Basement:
No
Basement Type:
N/A
Has Flooring:
No
Flooring Type:
N/A
Has Fireplace:
Yes
Fireplace Type:
N/A
Property Details
7000
No
No
Type:
N/A
Location:
N/A
Status:
N/A
Number of Spaces:
N/A
N/A
N/A
N/A
N/A
N/A
N/A
N/A
Construction Details
L-shape
N/A
N/A
N/A
N/A
Tax History
Year
Amount
Land
Improvement
Percent Change
Assessment
2020
$11,110
$360,297
$550,053
--%
$910,350
2019
$10,982
$353,235
$539,272
--%
$892,507
2018
$10,768
$346,311
$528,701
--%
$875,012
2017
$10,498
$339,522
$518,336
--%
$857,858
2016
$9,549
$232,500
$542,500
--%
$775,000
2014
$8,055
$193,800
$452,200
--%
$646,000
2013
$6,556
$163,500
$381,500
--%
$545,000
2012
$6,547
$160,500
$374,500
--%
$535,000

Average Home Price in 94536
Nearby Properties
Zip Code
Price
Bed
Bath
Sqft
Lot
Sold Date
$1,850,971
$1,850,971
4 Beds
2 Baths
1,424 Sqft
6,464 Lot (sqft)
Sold 08/07/2026
$1,670,086
$1,670,086
3 Beds
2.5 Baths
1,584 Sqft
8,387 Lot (sqft)
Sold 08/05/2026
$1,485,562
$1,485,562
4 Beds
2 Baths
1,424 Sqft
6,262 Lot (sqft)
Sold 07/22/2026
$1,557,545
$1,557,545
3 Beds
2 Baths
1,262 Sqft
6,262 Lot (sqft)
Sold 07/07/2026
$1,189,528
$1,189,528
3 Beds
2 Baths
1,212 Sqft
6,908 Lot (sqft)
Sold 07/07/2026
$1,549,000
$1,549,000
3 Beds
2 Baths
1,341 Sqft
7,000 Lot (sqft)
Sold 10/18/2026
$1,809,492
$1,809,492
3 Beds
2 Baths
1,360 Sqft
7,140 Lot (sqft)
Sold 10/18/2026
$1,535,158
$1,535,158
3 Beds
2 Baths
1,268 Sqft
7,700 Lot (sqft)
Sold 10/13/2026
$1,399,595
$1,399,595
3 Beds
1.5 Baths
1,497 Sqft
9,600 Lot (sqft)
Sold 10/05/2026
Calculators
Mortgage
Mortgage Calculator
Details for 5157 WALLER AVE
Property Debt
Foreclosure Contact Details
Similar Homes Nearby


Guides for Waller Ave

The Fremont, California real estate market experienced considerable fluctuation throughout 2023 and into 2024, with significant peaks and stabilization across various parameters.



