Member Features
Find Real Estate Bargain!
Full foreclosure details
Home value, equity and ownership info
Find homes priced below market
Get full access with a FREE Account
Already a member?
$1,847,558
Listing Price4beds
2baths
1,704sqft
21,780sqft lot
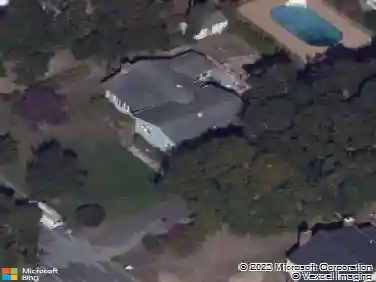
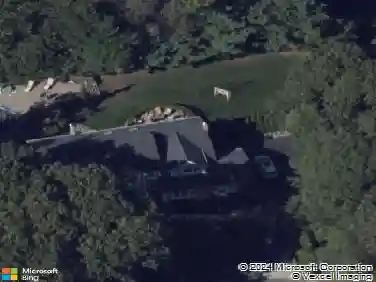
9 Wallace Ln, Brookhaven, NY 11719
Member Features
Find Real Estate Bargain!
Full foreclosure details
Home value, equity and ownership info
Find homes priced below market
Get full access with a FREE Account
Already a member?
For Sale
Off Market
Home type
Price / sqft
Year built
Home Details
Tucked away at the very end of a private road in coveted Brookhaven Hamlet, this impeccably designed 4-bedroom, 2.5-bath retreat is a rare offering where privacy, style, and effortless indoor-outdoor living converge. From the moment you arrive at the cedar-shake porch, a sense of calm and quiet sophistication sets in-you instantly feel at home.nnInside, the main living and dining area is both welcoming and dramatic, anchored by a wood-burning fireplace and framed by floor-to-ceiling glass doors that flood the space with natural light throughout the day. To the west, a custom wet bar elevates entertaining, making intimate evenings and lively gatherings equally seamless.nnAt the heart of the home, a spacious great room unfolds around a show-stopping chefs kitchen, fully renovated in 2024. Custom cabinetry crafted by local artisans was designed with exceptional attention to design, detail, storage, and function. Marble countertops, a Wolf six-burner range and oven, Thermador refrigerator, Bosch dishwasher, and a dedicated coffee center with a built-in Miele system create a kitchen that is as beautiful as it is high-performing. The space flows effortlessly into a cozy dining nook and sun-filled den-an inviting hub for everyday living. A walk-in pantry, heated tile entryway, and stylish powder room complete this thoughtfully designed level.nnPrivately positioned on its own wing, the primary ensuite is a true sanctuary, featuring soaring ceilings and sliding glass doors that open t
Interior Details
1704
4
2
Has Heating:
Yes
Heating Type:
Radiant
Has Cooling:
No
Cooling Type:
N/A
Has Fuel:
No
Fuel Type:
N/A
Has Basement:
No
Basement Type:
Basement (unspecified)
Has Flooring:
No
Flooring Type:
N/A
Has Fireplace:
Yes
Fireplace Type:
N/A
Property Details
21780
No
No
Type:
N/A
Location:
N/A
Status:
N/A
Number of Spaces:
N/A
N/A
N/A
N/A
N/A
N/A
N/A
N/A
Construction Details
N/A
Wood
N/A
N/A
N/A
Tax History
Year
Amount
Land
Improvement
Percent Change
Assessment
2020
$13,760
$300
$3,440
--%
$3,740
2018
$13,308
$300
$3,440
--%
$3,740
2017
$13,041
$300
$3,440
--%
$3,740
2016
$12,963
$300
$3,440
--%
$3,740
2015
$12,813
$300
$3,440
--%
$3,740
2014
$12,160
$300
$3,440
--%
$3,740
2013
$11,984
$300
$3,440
--%
$3,740

Average Home Price in 11719
Nearby Properties
Zip Code
Price
Bed
Bath
Sqft
Lot
Sold Date
$750,000
3 Beds
2 Baths
1,895 Sqft
43,560 Lot (sqft)
Sold 08/06/2026
$1,847,558
$1,847,558
4 Beds
2 Baths
1,704 Sqft
21,780 Lot (sqft)
Sold 10/27/2026