Member Features
Find Real Estate Bargain!
Full foreclosure details
Home value, equity and ownership info
Find homes priced below market
Get full access with a FREE Account
Already a member?
$433,854
Listing Price4beds
2baths
1,636sqft
6,534sqft lot
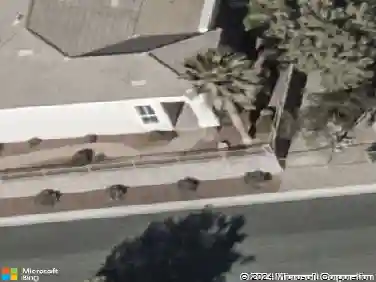
501 N Wallace Dr, Las Vegas, NV 89107
Member Features
Find Real Estate Bargain!
Full foreclosure details
Home value, equity and ownership info
Find homes priced below market
Get full access with a FREE Account
Already a member?
For Sale
Off Market
Home type
Price / sqft
Year built
Home Details
Welcome home to this beautiful mid-century modern styled and updated property nestled in Las Vegass family friendly neighborhood of Charleston Heights. NO HOA!!! This four-bedroom, 3 bath spacious home offers versatile function and a seamless indoor-outdoor flow to any lifestyle. The naturally bright layout shines with new flooring combined with highlighted vintage original accents to create a clean modern canvas to make you own. The fourth bedroom & family room can serve as a private in-law suite with its own separate entrance. All appliances are included for a move-in ready experience. The freshly painted interior and a professionally designed outdoor space set stage for the perfect gatherings with family and friends. This large corner lot offers an enclosed carport garage, privacy and a gated side yard for potential RV parking. Start the next stage of your life in this must-see property today.
Interior Details
1636
4
2
Has Heating:
Yes
Heating Type:
Forced Air With Air Conditioning
Has Cooling:
Yes
Cooling Type:
Central
Has Fuel:
No
Fuel Type:
N/A
Has Basement:
No
Basement Type:
N/A
Has Flooring:
No
Flooring Type:
Carpet
Has Fireplace:
Yes
Fireplace Type:
N/A
Property Details
6534
Yes
Yes
Type:
Garage, Attached
Location:
N/A
Status:
N/A
Number of Spaces:
2
No
Yes
No
No
No
No
No
Construction Details
Split Level
Frame/shingle Siding
N/A
N/A
Composition Shingle
Tax History
Year
Amount
Land
Improvement
Percent Change
Assessment
2021
$785
$21,350
$16,755
--%
$38,105
2020
$776
$17,850
$16,111
--%
$33,961
2019
$740
$15,050
$15,072
--%
$30,122
2018
$982
$15,050
$14,935
--%
$29,985
2017
$694
$13,650
$14,893
--%
$28,543
2014
$671
$9,100
$14,219
--%
$23,319
2013
$711
$5,250
$14,633
--%
$19,883

Average Home Price in 89107
Nearby Properties
Zip Code
Price
Bed
Bath
Sqft
Lot
Sold Date
$215,262
$215,262
3 Beds
2 Baths
1,770 Sqft
6,098 Lot (sqft)
Sold 09/14/2026
$362,322
$362,322
3 Beds
2 Baths
1,663 Sqft
6,098 Lot (sqft)
Sold 09/10/2026
$446,680
$446,680
4 Beds
2 Baths
1,636 Sqft
6,098 Lot (sqft)
Sold 08/03/2026
$427,331
4 Beds
2 Baths
1,476 Sqft
5,227 Lot (sqft)
Sold 07/07/2026
$428,304
$428,304
4 Beds
2 Baths
1,452 Sqft
6,098 Lot (sqft)
Sold 06/22/2026
$401,312
$401,312
4 Beds
2 Baths
1,476 Sqft
5,227 Lot (sqft)
Sold 10/27/2026
$349,700
3 Beds
2 Baths
1,770 Sqft
6,098 Lot (sqft)
Sold 07/24/2026
$407,012
$407,012
3 Beds
2 Baths
1,663 Sqft
6,098 Lot (sqft)
Sold 10/26/2026
$444,061
$444,061
3 Beds
2 Baths
1,642 Sqft
5,227 Lot (sqft)
Sold 10/27/2026