
Member Features
Find Real Estate Bargain!
Full foreclosure details
Home value, equity and ownership info
Find homes priced below market
Get full access with a FREE Account
Already a member?
$369,000
Listing Price4beds
2baths
1,406sqft
45,738sqft lot
536 Wall St, Hebron, CT 06248
Member Features
Find Real Estate Bargain!
Full foreclosure details
Home value, equity and ownership info
Find homes priced below market
Get full access with a FREE Account
Already a member?
For Sale
Off Market
Home type
Price / sqft
Year built
Home Details
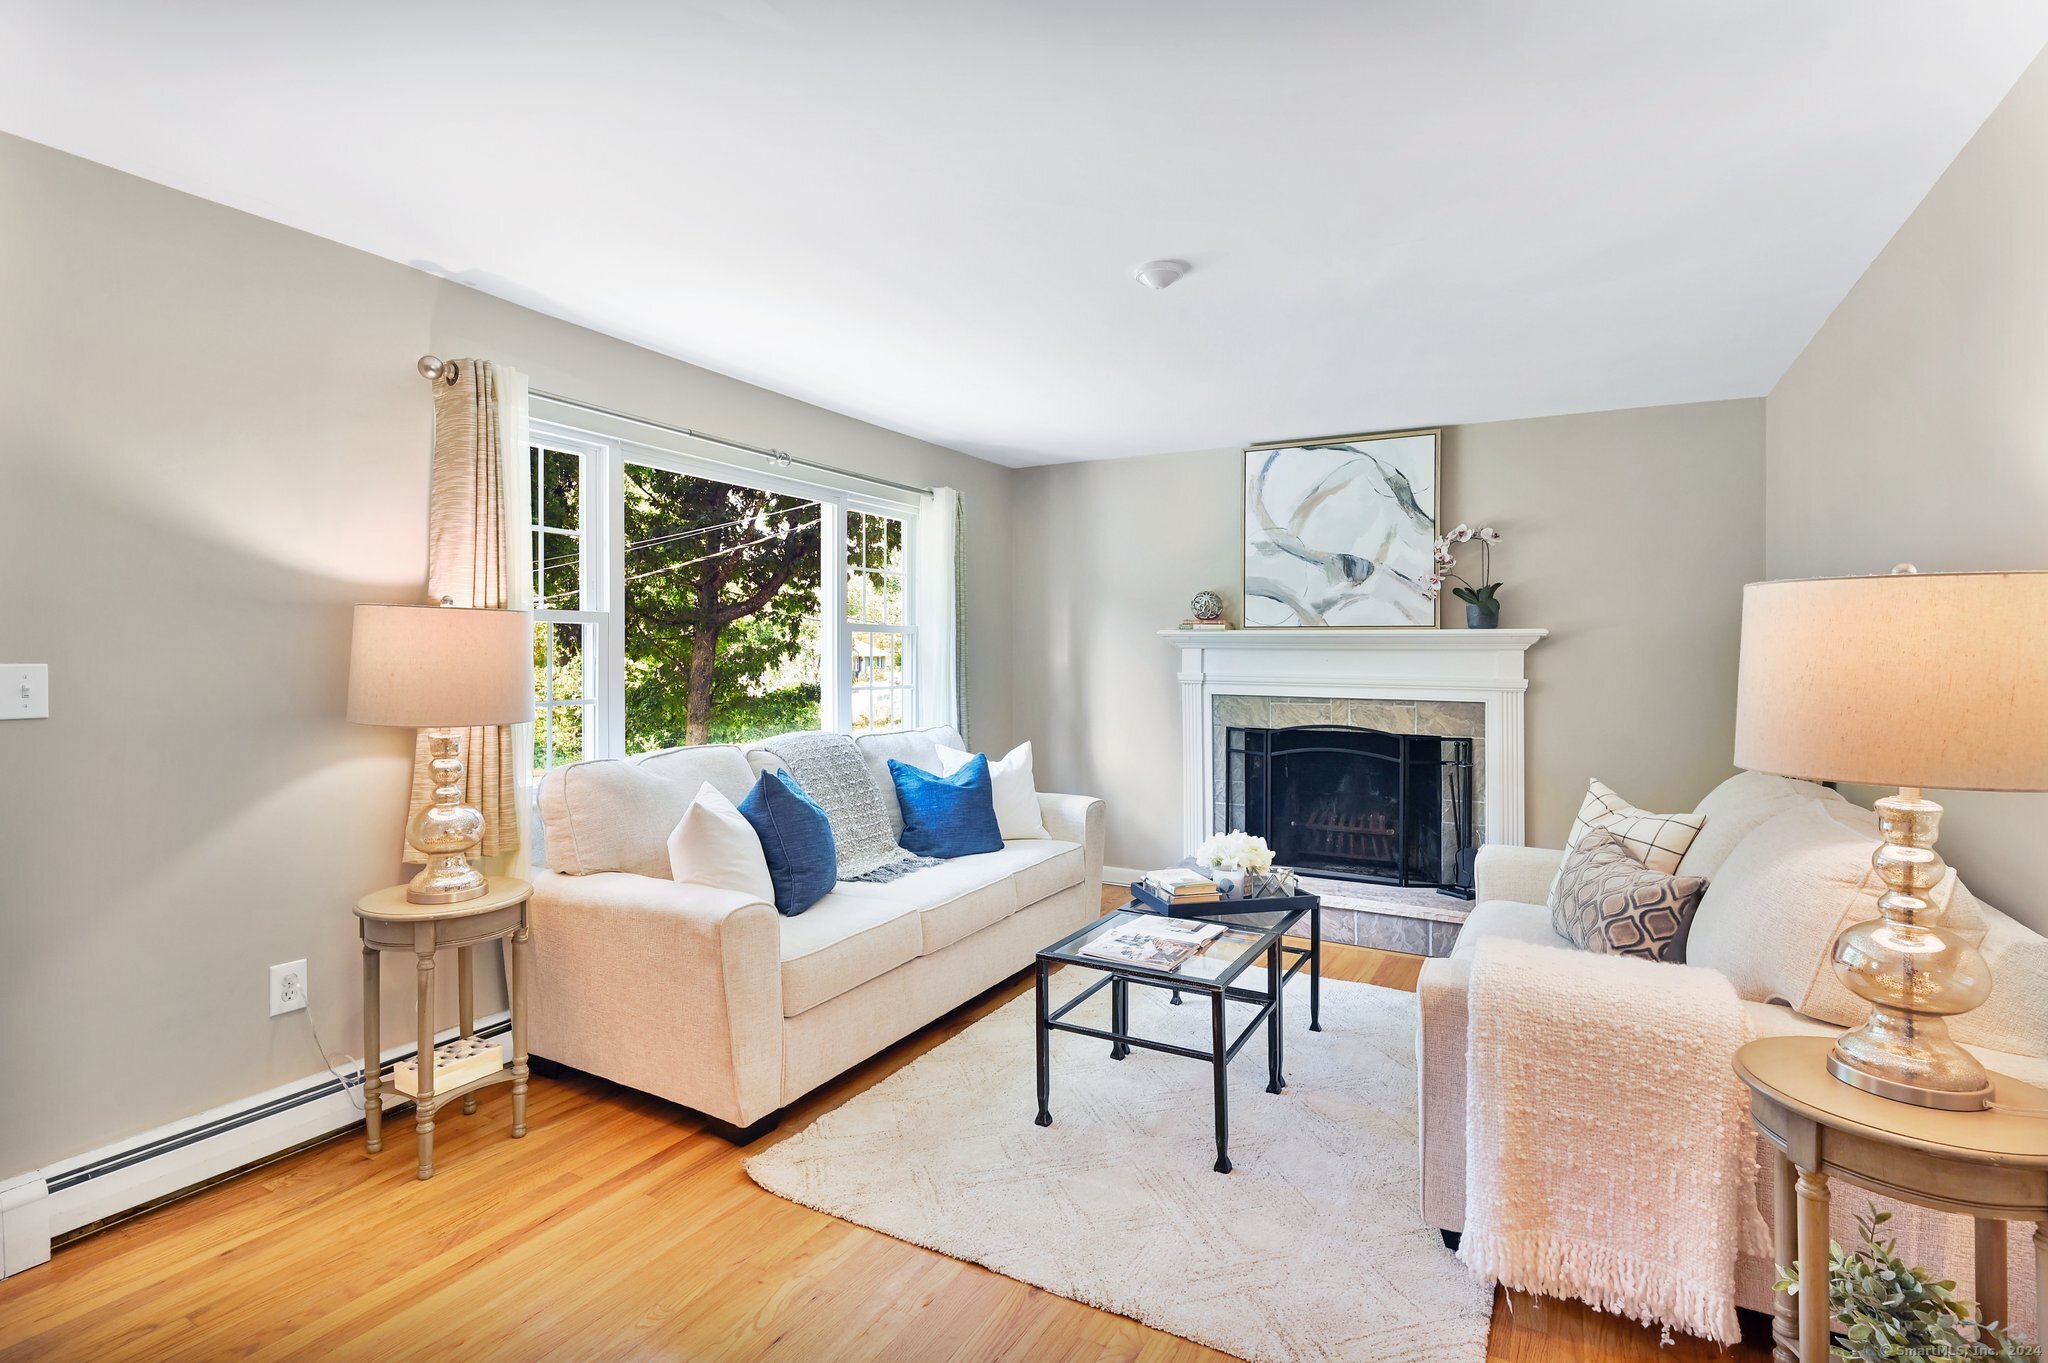
Final & Best deadline Monday, 9/16 at 2pm. Welcome to this sun-drenched 4-bedroom, 2-bathroom home, nestled on just over an acre of beautiful land. As you step inside, you're greeted by a bright living room complete with a cozy fireplace, perfect for relaxing evenings. The adjacent dining room flows seamlessly into the kitchen, ideal for both casual meals and entertaining. The spacious primary suite is a true retreat, boasting an ensuite bathroom and a private deck overlooking the expansive backyard. There are laundry hookups on the main level! On the opposite side of the home, you'll find three additional bedrooms and a second bathroom, offering ample space for family or guests. The full partially finished walk-out basement provides tons of storage, and this property features an attached garage for added convenience. The front yard showcases seasonal gardens, adding to the home's curb appeal, while the large backyard provides ample space for outdoor activities and relaxation. Whether you're hosting gatherings or enjoying quiet moments, this well-maintained home provides the perfect setting.
Interior Details
1406
4
2
Has Heating:
Yes
Heating Type:
Hot Water
Has Cooling:
No
Cooling Type:
N/A
Has Fuel:
Yes
Fuel Type:
Oil
Has Basement:
No
Basement Type:
Full
Has Flooring:
No
Flooring Type:
N/A
Has Fireplace:
Yes
Fireplace Type:
N/A
Property Details
45738
Yes
Yes
Type:
Garage, Basement
Location:
N/A
Status:
N/A
Number of Spaces:
1
N/A
N/A
N/A
N/A
N/A
N/A
N/A
Construction Details
Ranch
Aluminum/vinyl
N/A
Gable
Shingle
Tax History
Year
Amount
Land
Improvement
Percent Change
Assessment
2020
$5,666
$50,050
$105,910
--%
$155,960
2019
$5,778
$50,050
$105,910
--%
$155,960
2018
$5,839
$50,050
$105,910
--%
$155,960
2017
$5,771
$50,050
$105,910
--%
$155,960
2016
$5,474
$84,000
$69,580
--%
$153,580
2014
$5,490
$84,000
$69,580
--%
$153,580
2011
$5,329
$84,000
$69,580
--%
$153,580

Average Home Price in 06248
Nearby Properties
Zip Code
Price
Bed
Bath
Sqft
Lot
Sold Date
$369,000
$369,000
4 Beds
2 Baths
1,406 Sqft
45,738 Lot (sqft)
Sold 10/27/2026







