
Member Features
Find Real Estate Bargain!
Full foreclosure details
Home value, equity and ownership info
Find homes priced below market
Get full access with a FREE Account
Already a member?
$2,198,888
Listing Price7beds
6baths
6,969sqft
17,916sqft lot
536 Walker Street Sw, Vienna, VA 22180
Member Features
Find Real Estate Bargain!
Full foreclosure details
Home value, equity and ownership info
Find homes priced below market
Get full access with a FREE Account
Already a member?
For Sale
Pending
Off Market
Home type
Price / sqft
Year built
Home Details
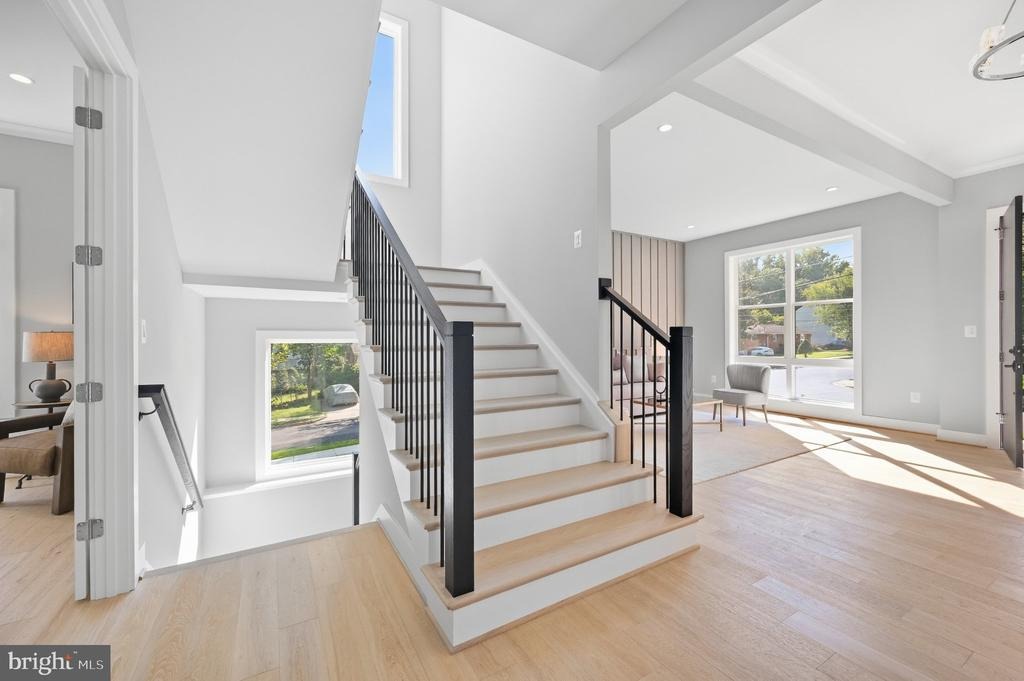
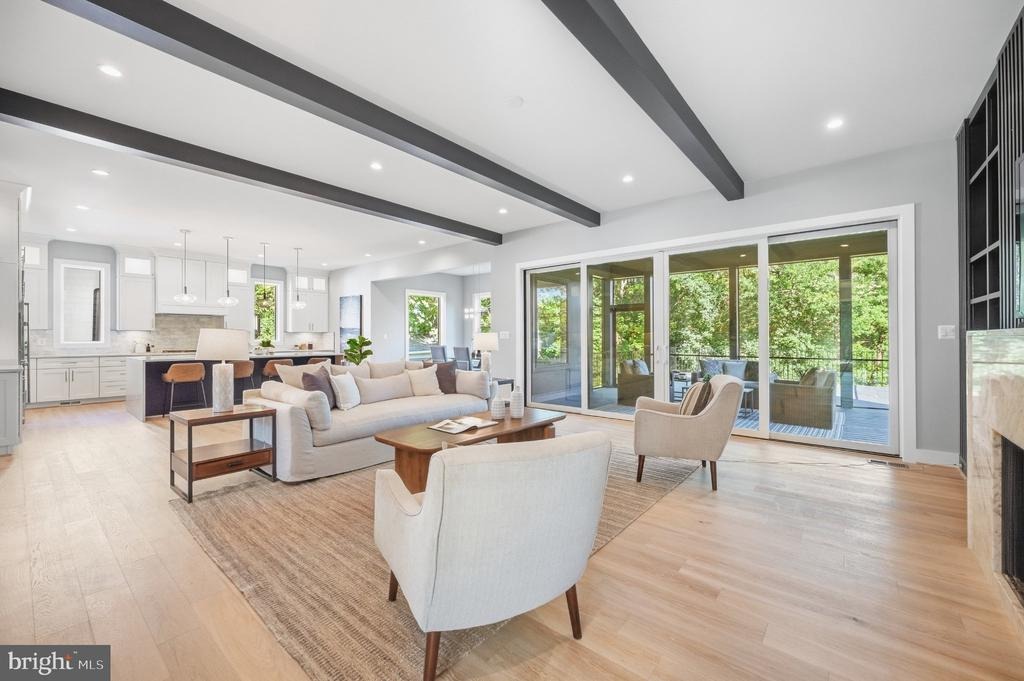
Welcome to 536 Walker St SW, Vienna, VA 22180, ideally situated near Marshall Road Elementary and Cedar Lane School. Enjoy a prime location just steps to Southside Park and George C. Yeonas Park, offering excellent opportunities for outdoor recreation. Convenient access to Vienna Metro, I-66, and Nottoway Park makes commuting effortless, while nearby Vienna Aquatic Club, local shops, and dining provide everyday convenience.nnThis thoughtfully designed home offers over 6,900 square feet of luxury living space, featuring 7 bedrooms and 6.5 bathrooms. Designed for both comfort and entertaining, the home showcases a gourmet kitchen with high-end appliances, quartz countertops, and elegant maple cabinetry, along with a future spice kitchen and a stylish wet bar. A spacious deck and covered porch extend the living area outdoors, ideal for relaxing or hosting gatherings.nnBuilt by Anchor Homes, this modern residence delivers refined finishes throughout. The primary suite features a spa-like bathroom with a freestanding tub, dual vanities, and an expansive walk-in closet. The fully finished basement offers a media room, wet bar, and a large recreation space with luxury vinyl flooring. Each bedroom includes its own walk-in closet, providing ample storage and functionality.nnBuilder incentive: Receive a 0.50% lender credit when using the builders preferred lender and title company.nnDont miss this exceptional opportunity to own a beautifully crafted home in the heart of Vienna.
Interior Details
6969
7
6
Has Heating:
Yes
Heating Type:
Yes
Has Cooling:
Yes
Cooling Type:
Central
Has Fuel:
Yes
Fuel Type:
Electric
Has Basement:
No
Basement Type:
Full, Daylight
Has Flooring:
No
Flooring Type:
Wood (unspecified)
Has Fireplace:
Yes
Fireplace Type:
N/A
Property Details
17916
Yes
Yes
Type:
N/A
Location:
N/A
Status:
N/A
Number of Spaces:
N/A
No
No
No
No
Yes
No
No
Construction Details
N/A
Aluminum/vinyl
N/A
N/A
Composition Shingle
Tax History
Year
Amount
Land
Improvement
Percent Change
Assessment
2020
$7,406
$334,000
$291,820
--%
$625,820
2019
$7,219
$334,000
$276,020
--%
$610,020
2018
$6,870
$324,000
$273,470
--%
$597,470
2017
$6,640
$264,000
$192,920
--%
$456,920
2016
$6,513
$314,000
$248,250
--%
$562,250
2014
$5,786
$294,000
$225,680
--%
$519,680
2013
$5,299
$274,000
$205,160
--%
$479,160
2012
$4,962
$264,000
$185,200
--%
$449,200

Average Home Price in 22180
Nearby Properties
Zip Code
Price
Bed
Bath
Sqft
Lot
Sold Date
$2,295,000
$2,295,000
6 Beds
5 Baths
6,260 Sqft
19,516 Lot (sqft)
Sold 10/18/2026
$1,449,999
$1,449,999
5 Beds
4 Baths
6,424 Sqft
15,672 Lot (sqft)
Sold 10/17/2026
$2,649,888
$2,649,888
6 Beds
6 Baths
6,040 Sqft
11,182 Lot (sqft)
Sold 10/13/2026




