Member Features
Find Real Estate Bargain!
Full foreclosure details
Home value, equity and ownership info
Find homes priced below market
Get full access with a FREE Account
Already a member?
$2,649,888
Listing Price6beds
6baths
6,040sqft
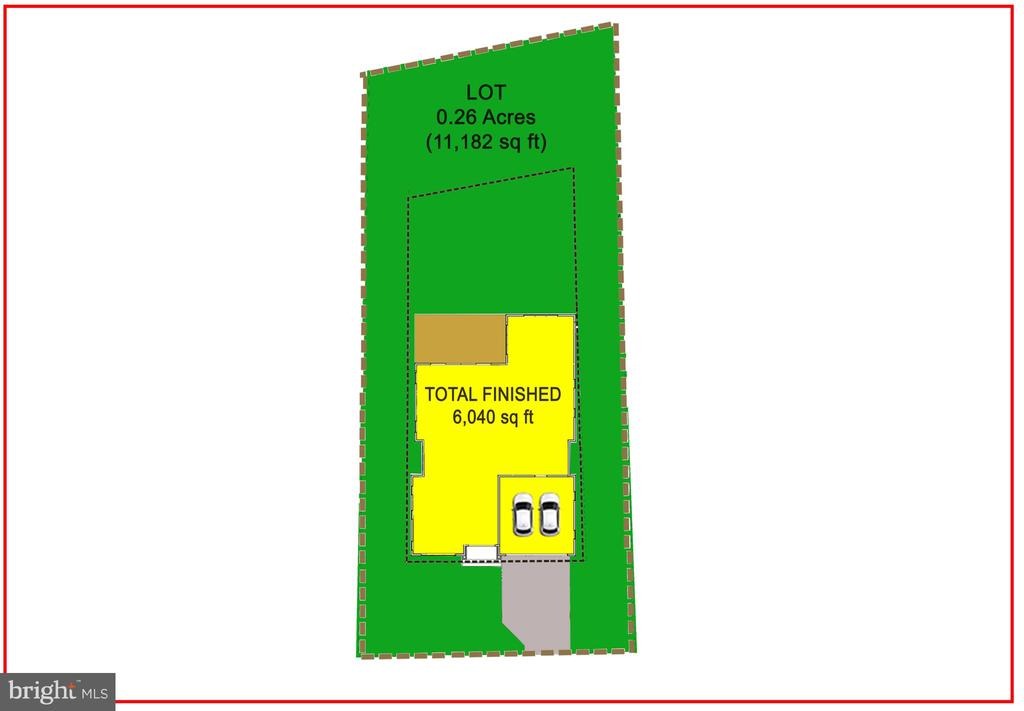
11,182sqft lot
1111 Lakewood Dr Sw, Vienna, VA 22180
Member Features
Find Real Estate Bargain!
Full foreclosure details
Home value, equity and ownership info
Find homes priced below market
Get full access with a FREE Account
Already a member?
For Sale
Off Market
Home type
Price / sqft
Year built
Home Details
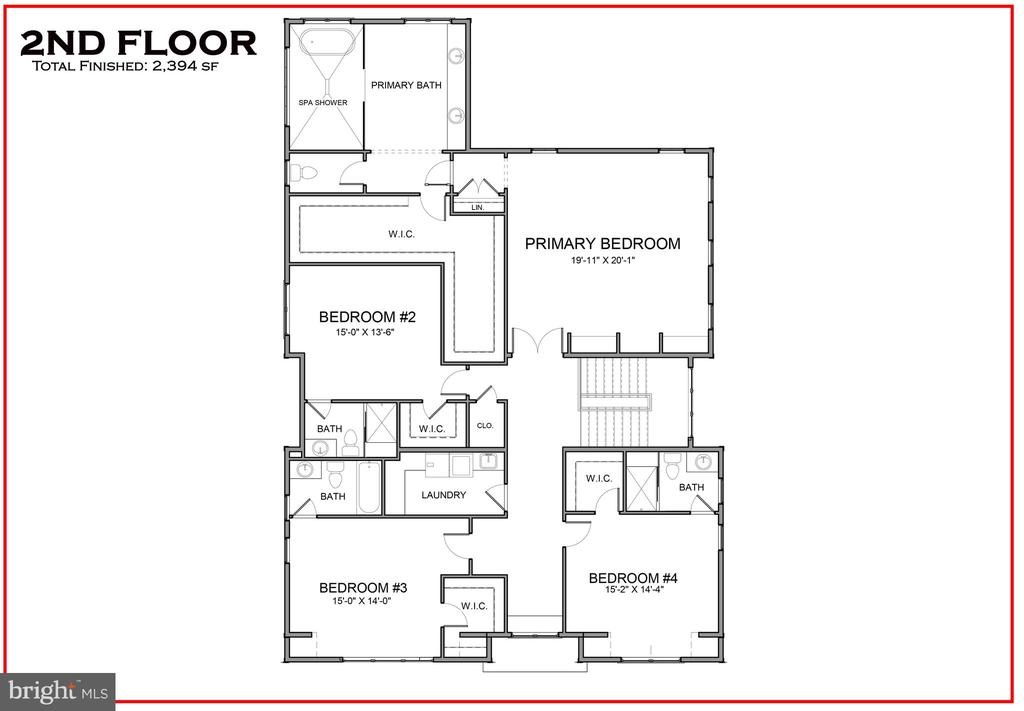
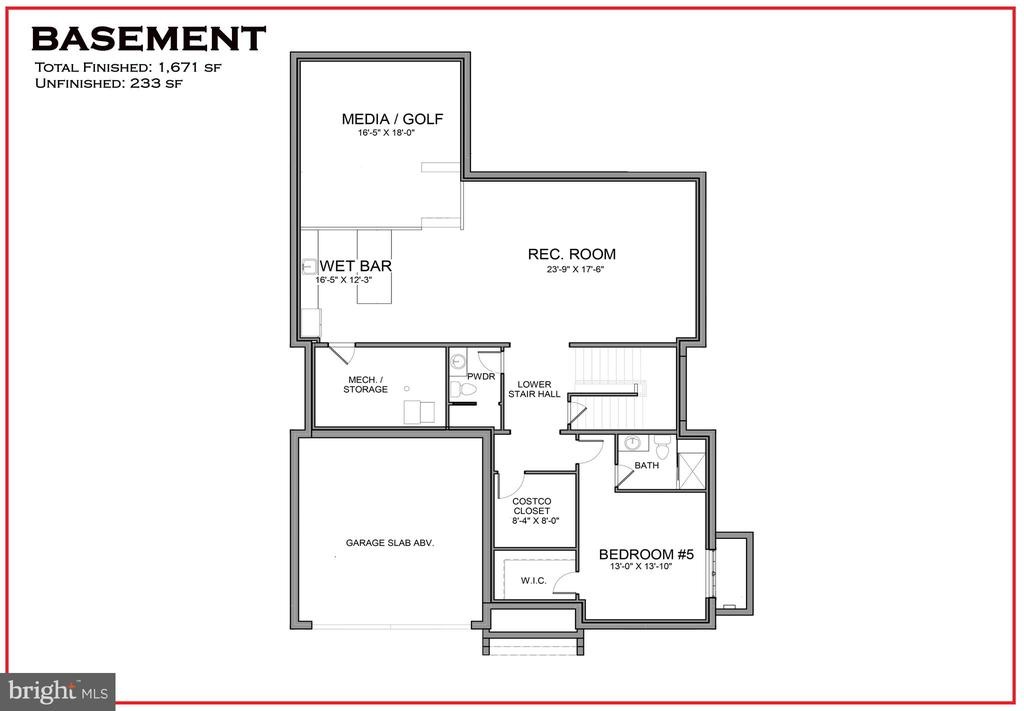
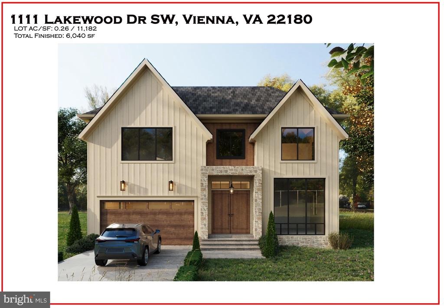
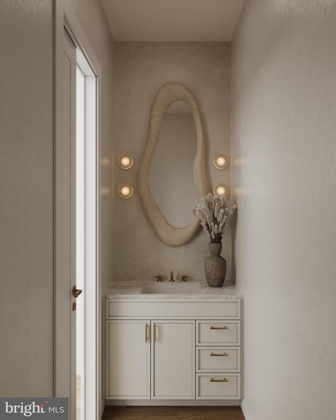
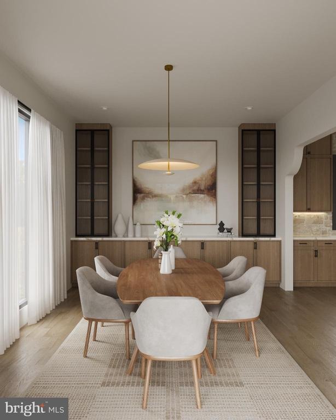
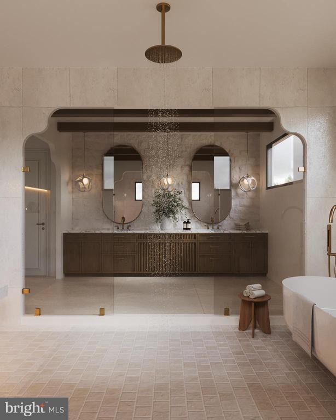
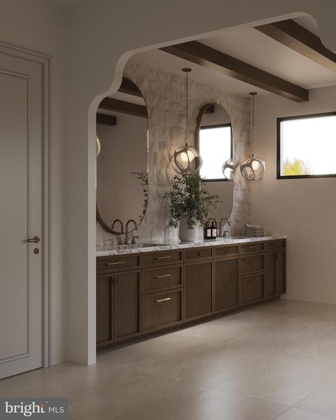
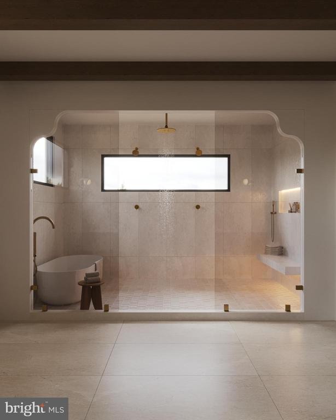
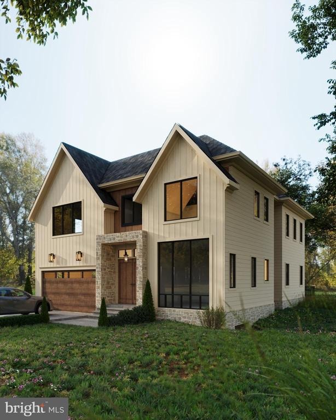
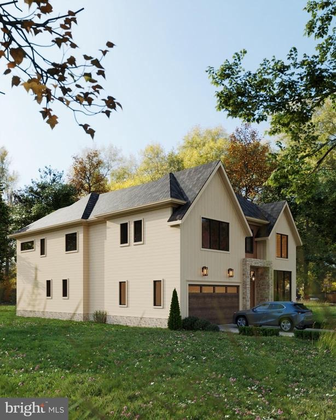
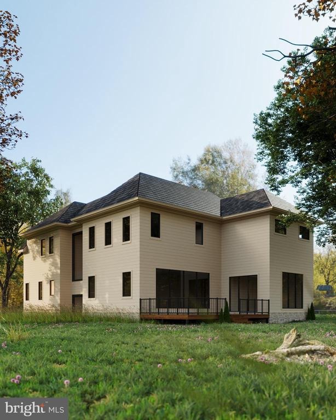
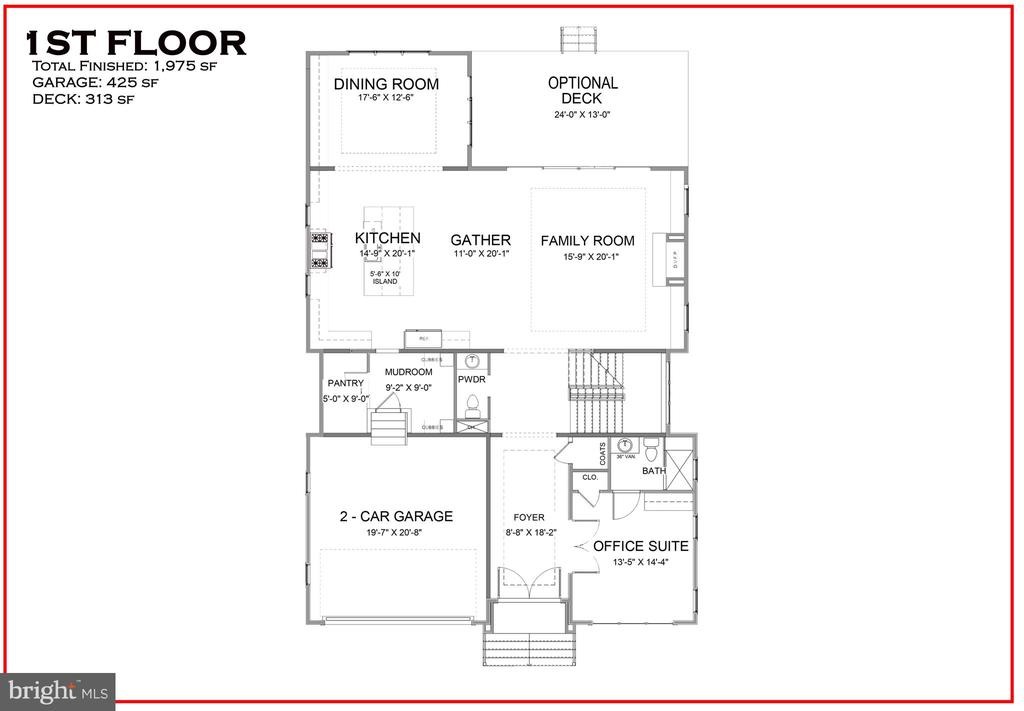
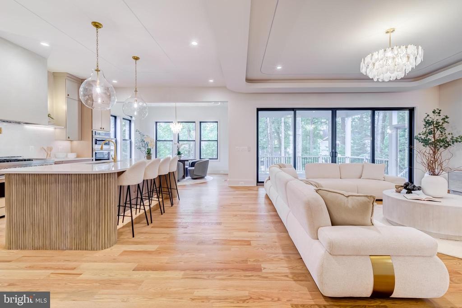
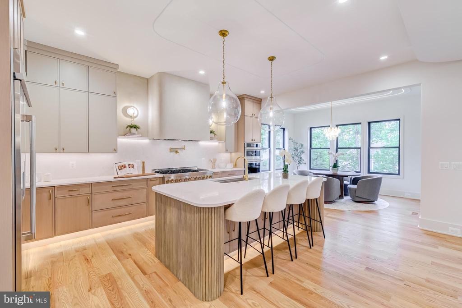
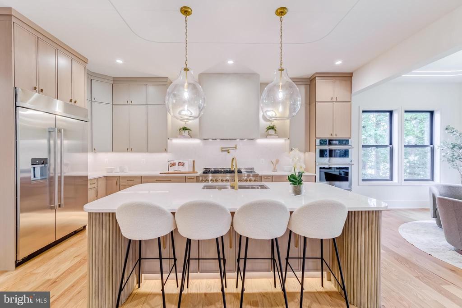
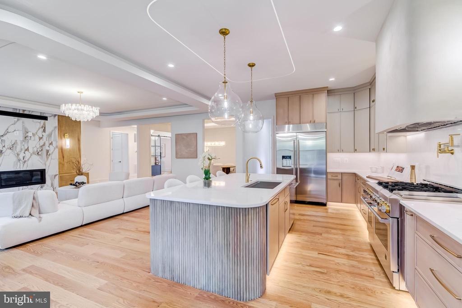
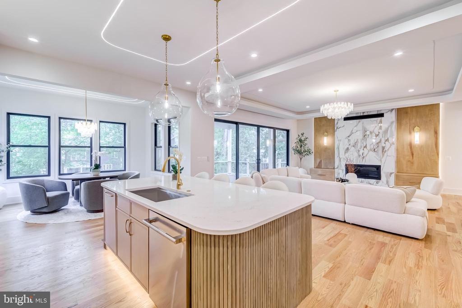
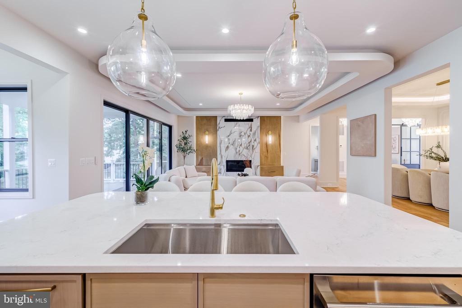
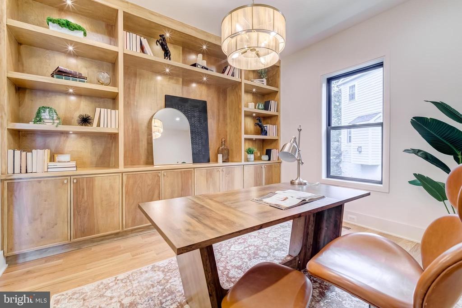
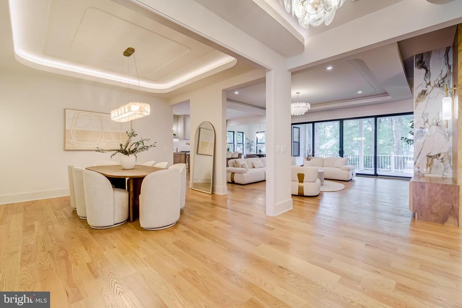
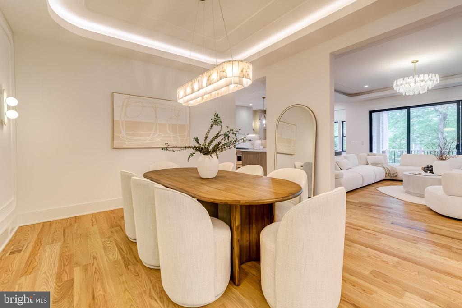
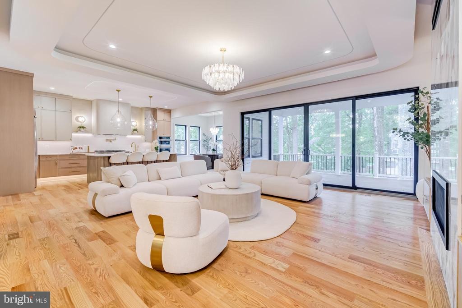
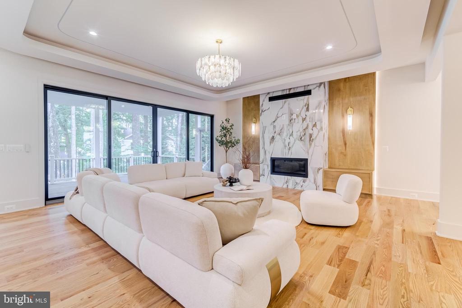
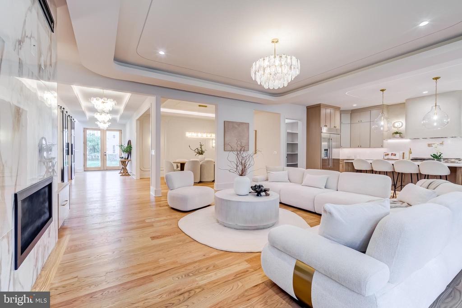
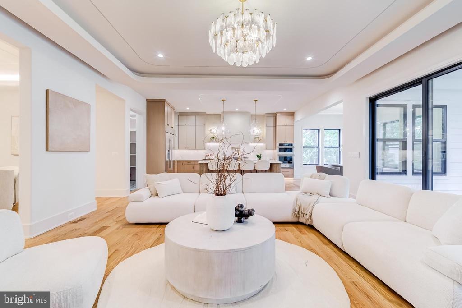
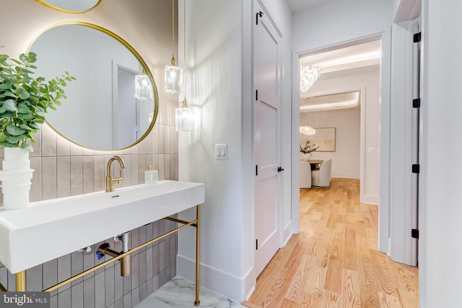
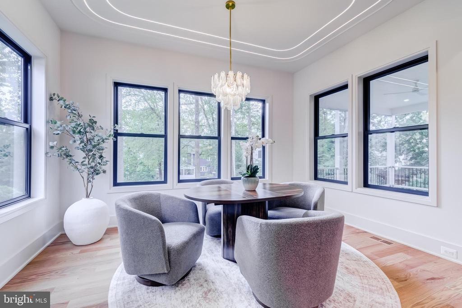
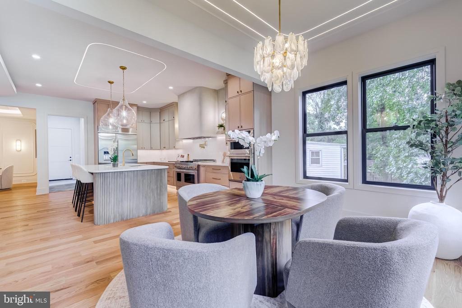
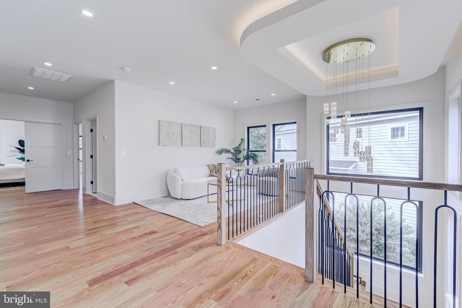
Welcome to 1111 Lakewood Drive SW, Vienna, VA 22180nnBuilt by Luka Design and Build, this newly constructed residence offers over 6,000 square feet of well-planned living space on a 0.26-acre lot. Six bedrooms, six full baths, and two half baths are thoughtfully arranged across three levels, balancing scale, function, and modern design.nnMain Level | Designed for Daily LivingnnOpen, light-filled living spaces define the main level, supporting both everyday use and entertaining. The dining area connects directly to the deck, allowing for an easy transition to outdoor space. A main-level office suite adds flexibility for work or guest use. Access from the two-car garage leads into a mudroom and pantry, reinforcing an efficient and practical layout.nnUpper Level | Private Living SpacesnnAnchored by the primary suite, the upper level offers a private retreat with a spa-style bathroom and an oversized walk-in closet. Additional bedrooms include en suite bathrooms and walk-in closets, providing privacy and convenience for family and guests.nnLower Level | Recreation and Flex SpacennDesigned with versatility in mind, the lower level features a spacious recreation room suitable for gatherings or relaxation. A dedicated media or golf room adds functionality, while a wet bar supports entertaining. A private bedroom suite allows for guest accommodations or extended stays.nnCustomization & DeliverynnDelivery is anticipated in early 2027, with time to personalize features and collaborate
Interior Details
6040
6
6
Has Heating:
Yes
Heating Type:
Yes
Has Cooling:
Yes
Cooling Type:
Central
Has Fuel:
Yes
Fuel Type:
Electric
Has Basement:
No
Basement Type:
Full, Daylight
Has Flooring:
No
Flooring Type:
Wood (unspecified)
Has Fireplace:
Yes
Fireplace Type:
N/A
Property Details
11182
Yes
Yes
Type:
N/A
Location:
N/A
Status:
N/A
Number of Spaces:
N/A
No
No
No
No
Yes
No
No
Construction Details
Split Foyer
Aluminum/vinyl
N/A
N/A
Composition Shingle
Tax History
Year
Amount
Land
Improvement
Percent Change
Assessment
2020
$7,214
$331,000
$278,610
--%
$609,610
2019
$7,036
$331,000
$263,540
--%
$594,540
2018
$6,694
$321,000
$261,120
--%
$582,120
2017
$6,470
$261,000
$178,920
--%
$439,920
2016
$6,286
$311,000
$231,610
--%
$542,610
2014
$5,584
$291,000
$210,550
--%
$501,550
2013
$5,114
$271,000
$191,410
--%
$462,410
2012
$4,777
$261,000
$171,760
--%
$432,760

Average Home Price in 22180
Nearby Properties
Zip Code
Price
Bed
Bath
Sqft
Lot
Sold Date
$1,950,000
$1,950,000
5 Beds
4.5 Baths
5,419 Sqft
10,794 Lot (sqft)
Sold 10/27/2026
$2,199,000
$2,199,000
6 Beds
6 Baths
5,684 Sqft
11,635 Lot (sqft)
Sold 10/27/2026
$2,650,000
$2,650,000
6 Beds
6 Baths
6,343 Sqft
13,143 Lot (sqft)
Sold 10/13/2026
$2,399,900
$2,399,900
6 Beds
6 Baths
5,280 Sqft
17,148 Lot (sqft)
Sold 10/26/2026
$2,000,000
$2,000,000
6 Beds
6.5 Baths
5,702 Sqft
10,429 Lot (sqft)
Sold 10/13/2026
$2,295,000
$2,295,000
6 Beds
5 Baths
6,260 Sqft
19,516 Lot (sqft)
Sold 10/27/2026
$1,449,999
$1,449,999
5 Beds
4 Baths
6,424 Sqft
15,672 Lot (sqft)
Sold 10/17/2026
$2,790,000
$2,790,000
6 Beds
6 Baths
5,350 Sqft
12,501 Lot (sqft)
Sold 10/12/2026