
Member Features
Find Real Estate Bargain!
Full foreclosure details
Home value, equity and ownership info
Find homes priced below market
Get full access with a FREE Account
Already a member?
$1,475,000
Listing Price5beds
4baths
6,424sqft
15,672sqft lot
8901 Hargrove Ct, Fairfax, VA 22031
Member Features
Find Real Estate Bargain!
Full foreclosure details
Home value, equity and ownership info
Find homes priced below market
Get full access with a FREE Account
Already a member?
For Sale
Off Market
Home type
Price / sqft
Year built
Home Details
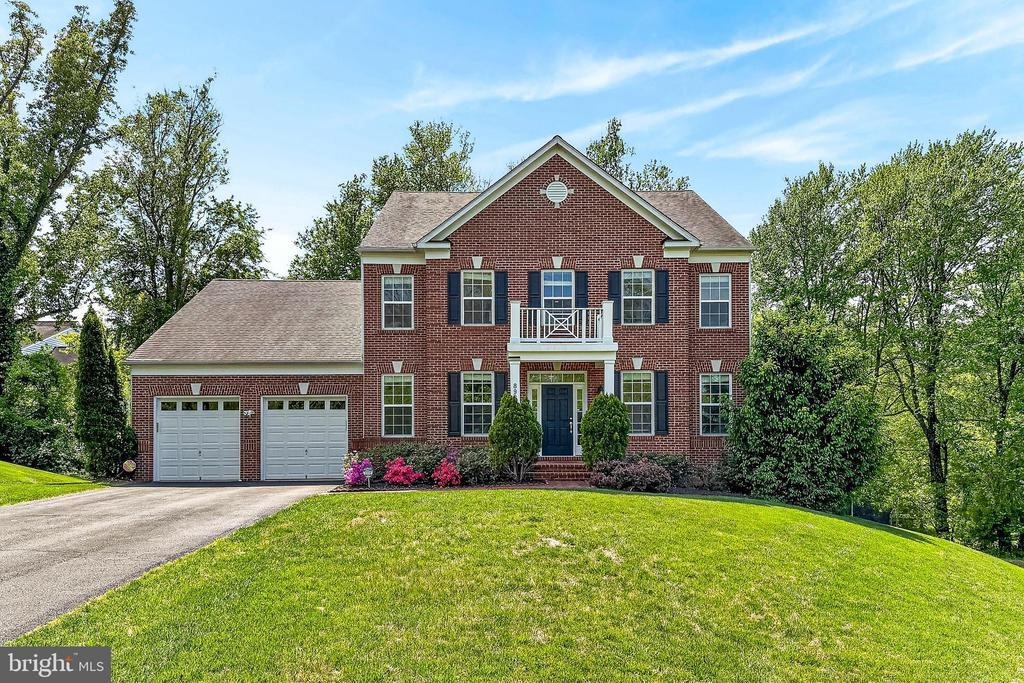
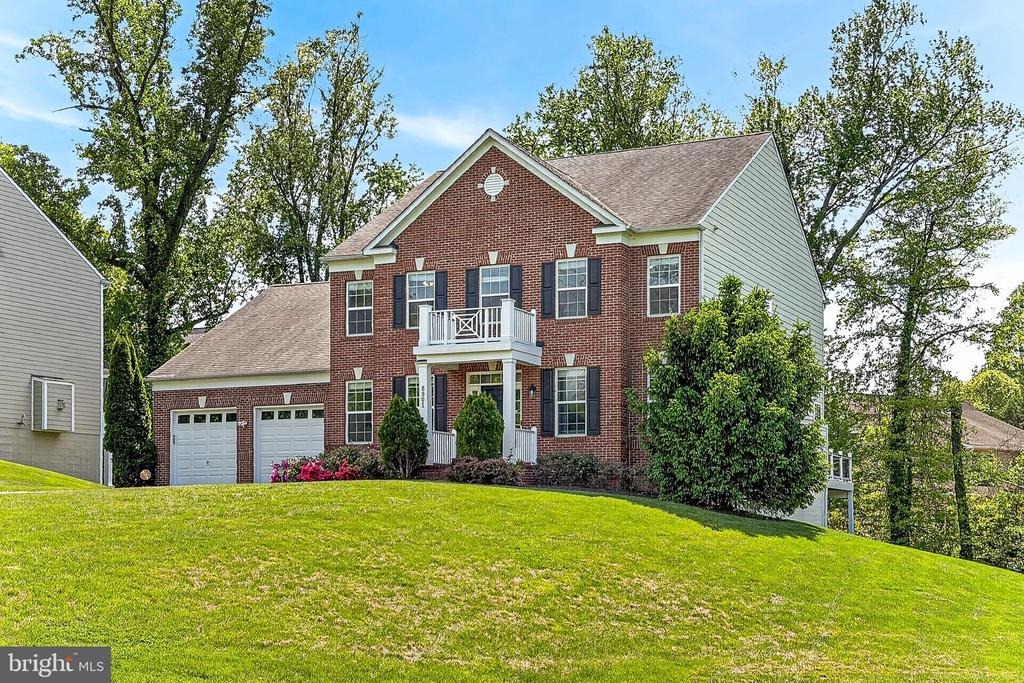
Welcome to 8901 Hargrove Court! Tucked at the end of a quiet cul-de-sac, this stunning 5BR/4.5BA Stanley Martin Sandhurst model offers over 6,000 sq ft of beautifully finished living space on a private 0.36-acre lot. One of the largest floorplans in the community, this home has been thoughtfully upgraded with a climate-controlled sunroom off the kitchen, perfect for year-round enjoyment of tree-lined views. Outdoor living is equally impressive with a spacious Trex deck and stamped concrete patio.nnThe main level features gleaming hardwood floors, fresh paint, and a light-filled, functional layout ideal for everyday living and entertaining. The gourmet kitchen includes an oversized island, double wall ovens, and a butlers pantry, and opens seamlessly to the family room and sunroom. A bright study with bay window provides the perfect work-from-home space.nnUpstairs, the expansive primary suite offers dual walk-in closets and a spa-like bath with soaking tub. Secondary bedrooms are generously sized, including a Jack-and-Jill bath and an additional en-suite. The walk-out lower level includes a bedroom and full bath, ideal for guests or an in-law suite-plus flexible space for a gym, media room, or office.nnAdditional features include newer upper-level carpet, crown molding, and a garage equipped with a Tesla charger.nnPrime location just minutes to the Mosaic District, with easy access to I-66, I-495, Route 50, and Route 29. Convenient to both the Vienna/Fairfax-GMU Metro Station
Interior Details
6424
5
4
Has Heating:
Yes
Heating Type:
Yes
Has Cooling:
Yes
Cooling Type:
Central
Has Fuel:
Yes
Fuel Type:
Electric
Has Basement:
No
Basement Type:
Full, Daylight
Has Flooring:
No
Flooring Type:
N/A
Has Fireplace:
Yes
Fireplace Type:
N/A
Property Details
15672
Yes
Yes
Type:
Garage, Attached
Location:
N/A
Status:
N/A
Number of Spaces:
2
No
No
No
No
Yes
No
No
Construction Details
Bi-level
Concrete
N/A
N/A
Composition Shingle
Tax History
Year
Amount
Land
Improvement
Percent Change
Assessment
2020
$12,311
$308,000
$701,010
--%
$1,009,010
2019
$12,208
$298,000
$701,010
--%
$999,010
2018
$11,373
$288,000
$701,010
--%
$989,010
2017
$11,502
$260,000
$701,010
--%
$961,010
2016
$10,994
$248,000
$701,010
--%
$949,010
2014
$10,302
$238,000
$687,260
--%
$925,260
2013
$3,705
$335,000
$0
--%
$335,000

Average Home Price in 22031
Nearby Properties
Zip Code
Price
Bed
Bath
Sqft
Lot
Sold Date
$2,649,888
$2,649,888
6 Beds
6 Baths
6,040 Sqft
11,182 Lot (sqft)
Sold 09/29/2026
$2,295,000
$2,295,000
6 Beds
5 Baths
6,260 Sqft
19,516 Lot (sqft)
Sold 10/06/2026
$1,475,000
$1,475,000
5 Beds
4 Baths
6,424 Sqft
15,672 Lot (sqft)
Sold 09/29/2026





