Member Features
Find Real Estate Bargain!
Full foreclosure details
Home value, equity and ownership info
Find homes priced below market
Get full access with a FREE Account
Already a member?
$2,099,000
Listing Price6beds
6baths
3,536sqft
11,724sqft lot
517 Walker Street Sw, Vienna, VA 22180
Member Features
Find Real Estate Bargain!
Full foreclosure details
Home value, equity and ownership info
Find homes priced below market
Get full access with a FREE Account
Already a member?
For Sale
Off Market
Home type
Price / sqft
Year built
Home Details
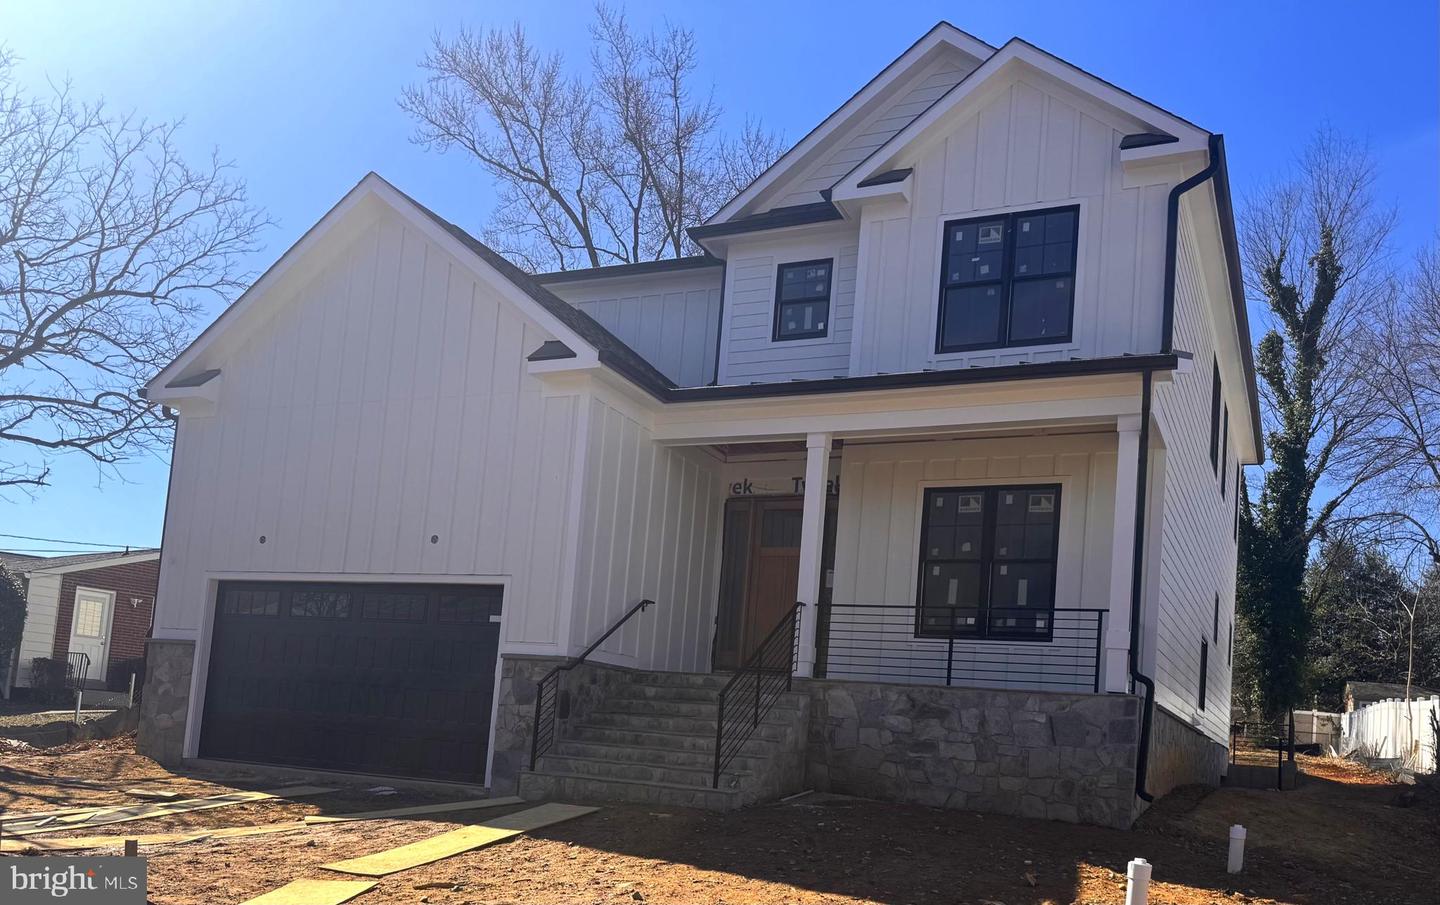
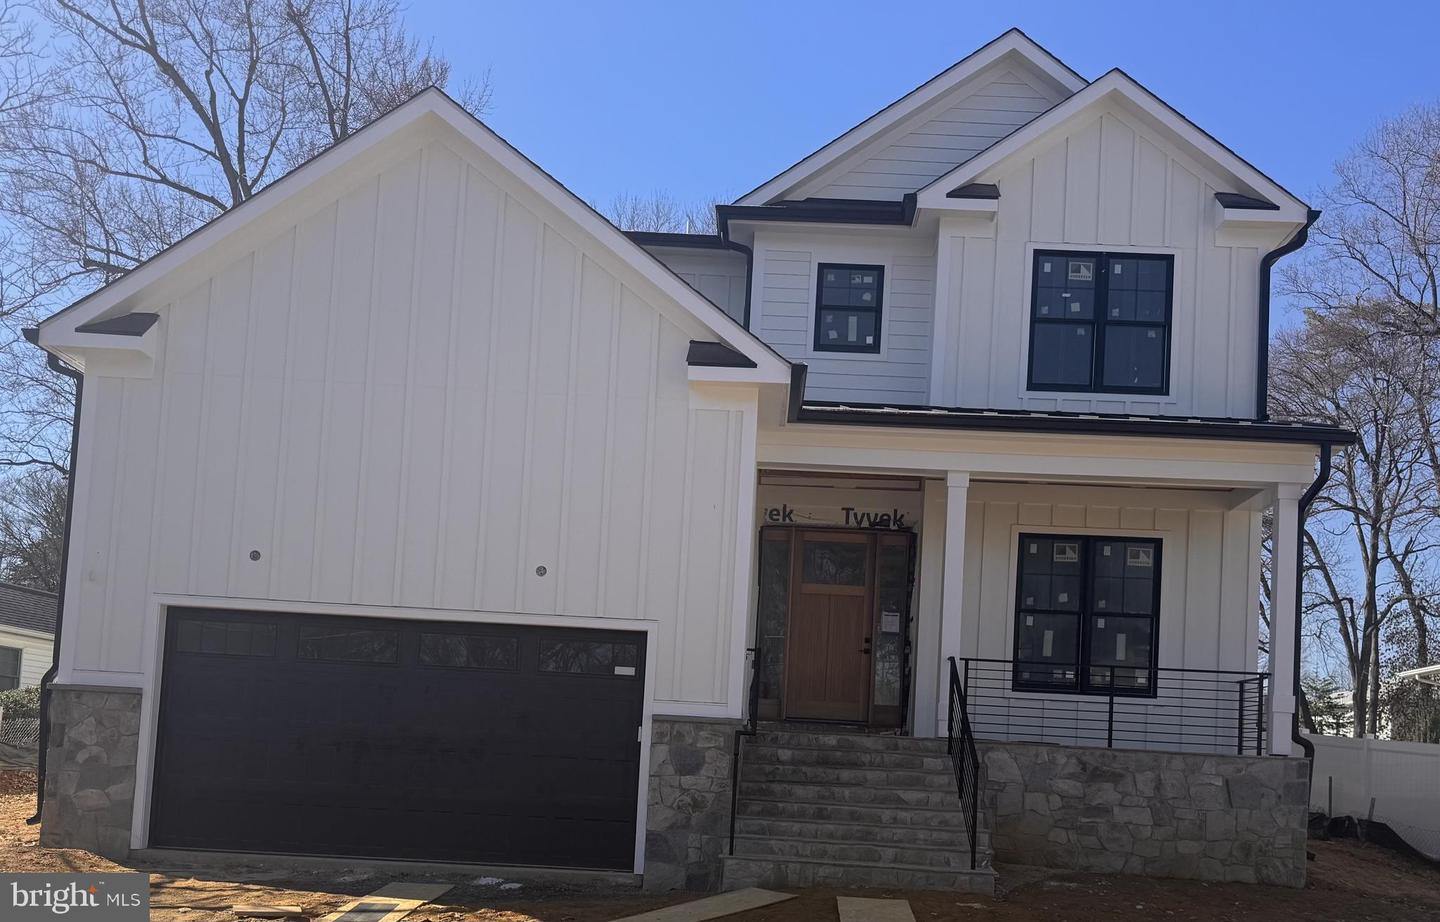
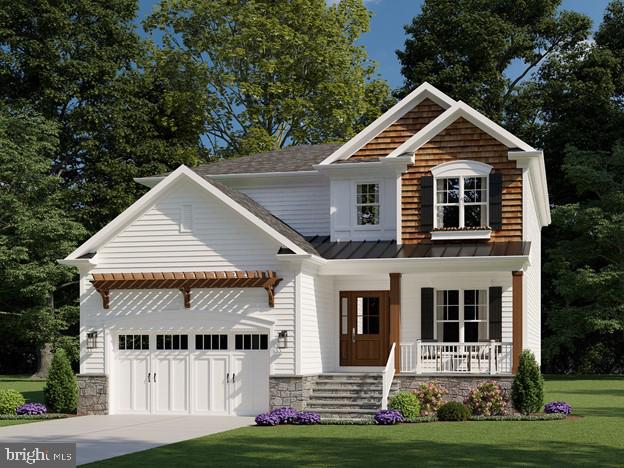
Your Opportunity awaits for this remarkable Vienna Model by Truealty Homes in the heart of Vienna. Madison HS District, Walkable Streets and a good sized yard make this a fantastic choice for a family looking to take advantage of all that Vienna has to offer. From 10 Ceilings on the Main Level to 9 Ceilings upstairs and down, your family will appreciate the Detail and Excellence that Truealty delivers. Wide (7.25) HW Flooring on Main and all Upper Level Bedrooms. Coffered Ceiling in the Family Room welcomes you and your guests as they relax in the sun-filled room, next to the Fireplace and Open Floor Plan. The Backyard is more than ample for kids playtime or entertaining and the Deck delivers another space to relax and/or gather with friends and family. Pet owners rejoice...weve placed a dedicated Washing Station off the Mudroom, so no more muddy paws in the kitchen floors! Heated Tile Flooring in the Master Bath will WARM your toes each morning and the Stand Alone Tub will pamper you when you simply need to Let Go. The Finished Lower Level has a nice-sized Bedroom with a Full Bath, a Rec Room with adjacent Bar for entertaining and fun-filled gatherings. The Tankless Hot Water Heater is an Economical Upgrade that allows you to utilize that area for more storage...which is always a plus! The other Room can be used as a Gym or Home Theater Room. Nestled on a Quiet Street and surrounded by other New Construction homes make this opportunity even more attractive. Home is ready for
Interior Details
3536
6
6
Has Heating:
Yes
Heating Type:
Yes
Has Cooling:
Yes
Cooling Type:
Central
Has Fuel:
No
Fuel Type:
N/A
Has Basement:
No
Basement Type:
Partial, Daylight
Has Flooring:
No
Flooring Type:
Wood (unspecified)
Has Fireplace:
Yes
Fireplace Type:
N/A
Property Details
11724
Yes
Yes
Type:
Garage, Attached
Location:
N/A
Status:
N/A
Number of Spaces:
0
No
No
No
No
Yes
No
No
Construction Details
Bi-level
Concrete
N/A
N/A
Composition Shingle
Tax History
Year
Amount
Land
Improvement
Percent Change
Assessment
2020
$7,058
$331,000
$319,650
--%
$650,650
2019
$3,747
$331,000
$302,340
--%
$633,340
2018
$7,135
$321,000
$299,510
--%
$620,510
2017
$3,420
$261,000
$197,330
--%
$458,330
2016
$3,315
$311,000
$261,450
--%
$572,450
2014
$2,943
$291,000
$237,680
--%
$528,680
0
$0
$271,000
$216,070
--%
$487,070
2012
$4,977
$261,000
$189,440
--%
$450,440

Average Home Price in 22180
Nearby Properties
Zip Code
Price
Bed
Bath
Sqft
Lot
Sold Date
$2,151,625
$2,151,625
5 Beds
5.5 Baths
3,525 Sqft
10,391 Lot (sqft)
Sold 08/18/2026
$1,300,574
$1,300,574
4 Beds
3.5 Baths
3,015 Sqft
16,326 Lot (sqft)
Sold 08/01/2026
$2,020,481
$2,020,481
5 Beds
6.5 Baths
4,002 Sqft
11,176 Lot (sqft)
Sold 10/18/2026
$1,850,000
$1,850,000
6 Beds
6 Baths
3,977 Sqft
10,150 Lot (sqft)
Sold 10/26/2026
$1,725,000
$1,725,000
5 Beds
4.5 Baths
3,624 Sqft
10,737 Lot (sqft)
Sold 10/12/2026
$1,714,462
$1,714,462
6 Beds
4.5 Baths
3,154 Sqft
11,064 Lot (sqft)
Sold 10/26/2026
$2,099,000
$2,099,000
6 Beds
6 Baths
3,536 Sqft
11,724 Lot (sqft)
Sold 09/29/2026