
Member Features
Find Real Estate Bargain!
Full foreclosure details
Home value, equity and ownership info
Find homes priced below market
Get full access with a FREE Account
Already a member?
$2,995,000
Listing Price6beds
9baths
7,185sqft
87,133sqft lot
530 Walker Rd, Great Falls, VA 22066
Member Features
Find Real Estate Bargain!
Full foreclosure details
Home value, equity and ownership info
Find homes priced below market
Get full access with a FREE Account
Already a member?
For Sale
Off Market
Home type
Price / sqft
Year built
Home Details
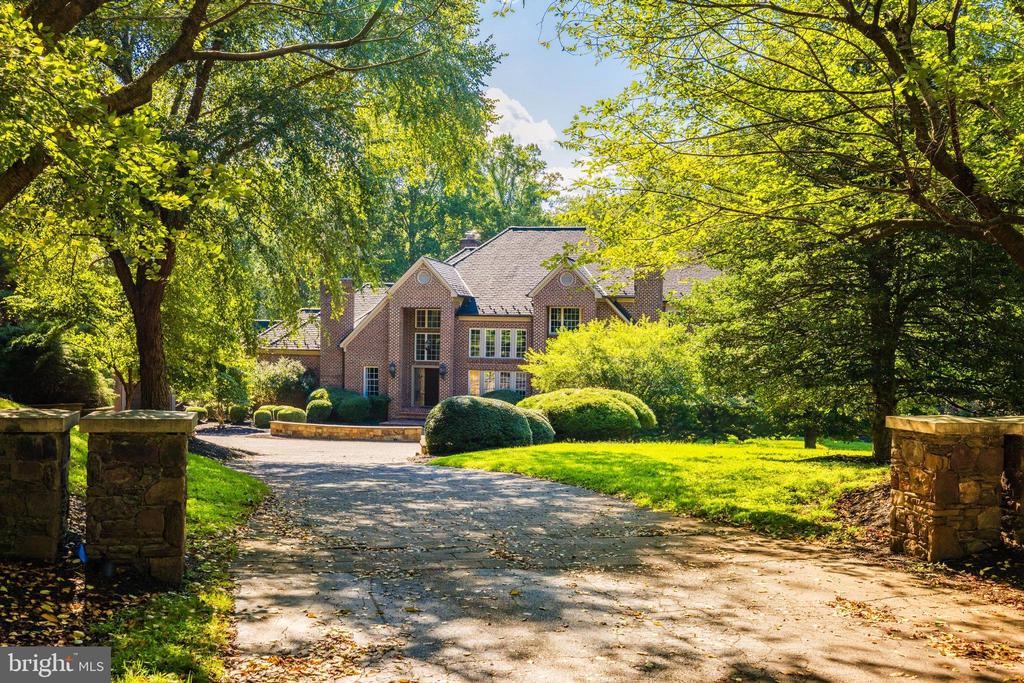
Fantastic opportunity for an estate property with a resort-like pool and spa; situated on 2 acres and accessed via a beautiful paver driveway. The property boasts both an attached 3 car and detached 2 car garage with opportunity to add finished space above it. The floor plan was designed for expansive interior spaces that provide abundant natural light streaming in from two story windows from multiple exposures with fabulous flow for entertaining and everyday living. The daylight lower level also features gorgeous pool and acreage views. The Invaluable natural light coupled with high ceilings and timeless moldings elevate this gracious 6-bedroom, approximately 10, 100 SF residence with seven fireplaces into a class of its own. An inviting two-story grand foyer welcomes guests into a soaring great room with 21' arched windows, beautiful fireplace, a spacious formal dining room, and a handsome, richly paneled library with built-in shelving. The French country-inspired kitchen with adjacent butlers pantry opens to the breakfast area and rear deck and provides wonderful views of the private grounds. The kitchen and breakfast area also open up to the adjacent two-story family room with stone fireplace, featuring beautiful custom trim around the floor to ceiling windows, additional deck access, and a convenient back staircase. The main level primary suite is its own retreat overlooking the pool and private grounds with numerous French doors in the sitting area, a sumptuous mar
Interior Details
7185
6
9
Has Heating:
Yes
Heating Type:
Heat Pump
Has Cooling:
Yes
Cooling Type:
Central
Has Fuel:
Yes
Fuel Type:
Electric
Has Basement:
No
Basement Type:
Full, Daylight
Has Flooring:
No
Flooring Type:
Wood (unspecified)
Has Fireplace:
Yes
Fireplace Type:
N/A
Property Details
87133
Yes
No
Type:
Garage, Attached
Location:
N/A
Status:
N/A
Number of Spaces:
4
No
No
No
No
Yes
No
No
Construction Details
Bi-level
Brick
N/A
N/A
Other (not Classified)
Tax History
Year
Amount
Land
Improvement
Percent Change
Assessment
2020
$27,401
$657,000
$1,658,310
--%
$2,315,310
2019
$27,101
$657,000
$1,632,920
--%
$2,289,920
2018
$27,116
$657,000
$1,700,960
--%
$2,357,960
2017
$27,330
$571,000
$1,588,670
--%
$2,159,670
2016
$27,271
$657,000
$1,697,030
--%
$2,354,030
2014
$27,452
$657,000
$1,808,410
--%
$2,465,410
2013
$24,443
$597,000
$1,613,110
--%
$2,210,110
2012
$23,454
$571,000
$1,496,330
--%
$2,067,330

Average Home Price in 22066
Nearby Properties
Zip Code
Price
Bed
Bath
Sqft
Lot
Sold Date
$3,900,000
$3,900,000
7 Beds
7 Baths
6,488 Sqft
43,582 Lot (sqft)
Sold 10/26/2026
$2,656,357
$2,656,357
4 Beds
6.5 Baths
6,264 Sqft
75,200 Lot (sqft)
Sold 10/27/2026
$2,995,000
$2,995,000
6 Beds
9 Baths
7,185 Sqft
87,133 Lot (sqft)
Sold 10/27/2026






