Member Features
Find Real Estate Bargain!
Full foreclosure details
Home value, equity and ownership info
Find homes priced below market
Get full access with a FREE Account
Already a member?
$389,900
Listing Price3beds
2baths
1,947sqft
22,521sqft lot
5080 Walker Dr, Brighton, MI 48114
Member Features
Find Real Estate Bargain!
Full foreclosure details
Home value, equity and ownership info
Find homes priced below market
Get full access with a FREE Account
Already a member?
For Sale
Off Market
Home type
Price / sqft
Year built
Home Details
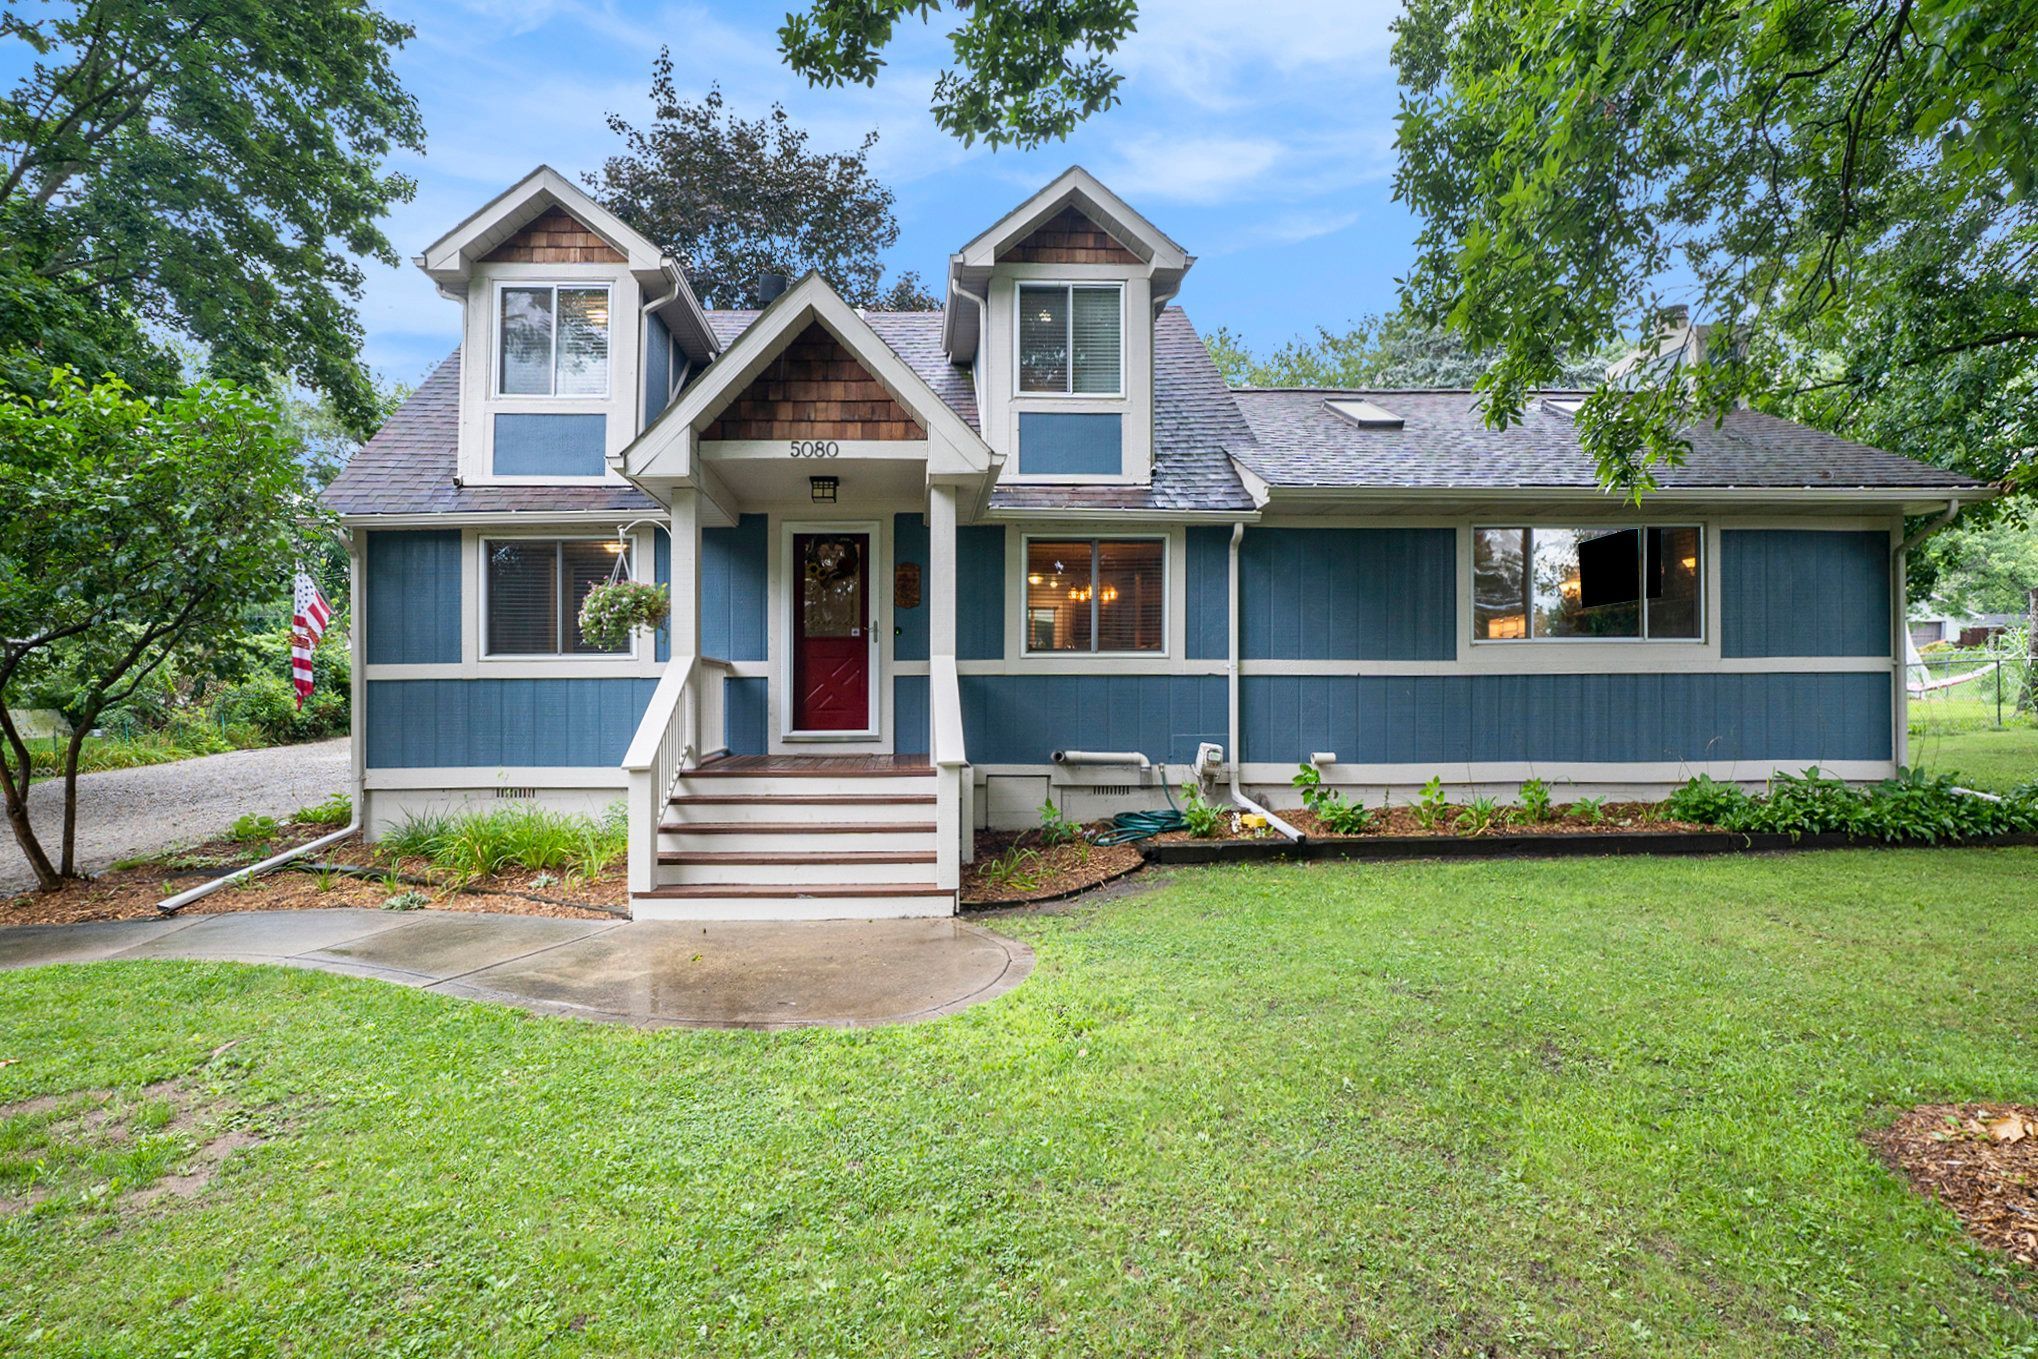
Welcome to this beautiful 3-bedroom, 2 full bath home nestled on just under an acre (3 lots) in the heart of Brighton! Fully fenced for your fur babies too! Perfect for those who value both country living and convenience. This property offers a unique blend of rustic charm you will fall in love with! Outdoor living is a dream with a large garden area ready for your green thumb, a sprawling deck with a hot tub, and a patio complete with a bonfire pit in back that is absolutely perfect for relaxing evenings under the stars. The two-car tandem garage/outbuilding is a craftsman's dream, boasting a large loft, workbench area, and It is HEATED, offering endless possibilities for projects or storage. It also has 200 amp electrical service. The main floor of the house features a first floor bedroom with a full bath directly across. The great room is the centerpiece of this home and is open to the kitchen/dining area for all of your family gatherings! Its warmed by a cozy wood-burning stove, making it the perfect place to gather with family and friends. It's bright and sunny with 4 skylights bringing in the nature light! The kitchen is rustic with original barn wood accents, plenty of cabinets and an eat at bar. You'll find a spacious mudroom, complete with a handcrafted built-in desk, offering a perfect nook for working from home off the side entrance. Updates include all new windows and sliding doors, new furnace, new A/C, new well pump and bladder tank, new water sof
Interior Details
1947
3
2
Has Heating:
Yes
Heating Type:
Forced Air With Air Conditioning
Has Cooling:
Yes
Cooling Type:
N/A
Has Fuel:
Yes
Fuel Type:
Gas
Has Basement:
No
Basement Type:
Basement (unspecified)
Has Flooring:
No
Flooring Type:
N/A
Has Fireplace:
Yes
Fireplace Type:
N/A
Property Details
22521
No
No
Type:
Garage, Detached
Location:
N/A
Status:
N/A
Number of Spaces:
0
N/A
N/A
N/A
N/A
N/A
N/A
N/A
Construction Details
N/A
Wood Siding
N/A
Gable
N/A
Tax History
Year
Amount
Land
Improvement
Percent Change
Assessment
2019
$1,826
$0
$0
--%
$101,200
2019
$1,826
$0
$0
--%
$94,600
2018
$1,726
$0
$0
--%
$91,700
2017
$1,700
$0
$0
--%
$90,400
2016
$1,681
$0
$0
--%
$83,700
2014
$1,547
$0
$0
--%
$67,820
2013
$946
$0
$0
--%
$15,936
2012
$1,479
$0
$0
--%
$65,010

Average Home Price in 48114
Nearby Properties
Zip Code
Price
Bed
Bath
Sqft
Lot
Sold Date
$414,900
$414,900
3 Beds
3 Baths
1,880 Sqft
7,492 Lot (sqft)
Sold 10/13/2026
$389,900
$389,900
3 Beds
2 Baths
1,947 Sqft
22,521 Lot (sqft)
Sold 11/02/2026
$335,051
4 Beds
2 Baths
1,831 Sqft
13,199 Lot (sqft)
Sold 10/27/2026