Member Features
Find Real Estate Bargain!
Full foreclosure details
Home value, equity and ownership info
Find homes priced below market
Get full access with a FREE Account
Already a member?
$439,000
Listing Price4beds
3baths
2,217sqft
12,632sqft lot
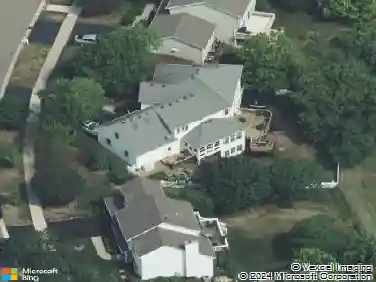
1120 Walker Ct, Elburn, IL 60119
Member Features
Find Real Estate Bargain!
Full foreclosure details
Home value, equity and ownership info
Find homes priced below market
Get full access with a FREE Account
Already a member?
For Sale
Off Market
Home type
Price / sqft
Year built
Home Details
ITS A LOVE STORY! This impeccable home tucked away in the back of a quiet cul-de-sac in popular Prairie Valley North will have you saying YES! The efficient floor plan has all the right spaces, the setting is serene, and the condition is perfection. If the quaint front porch doesnt capture your heart, the gorgeous interior certainly will. This current owner has made tons of updates so you can just bring your furniture and start living your best Elburn life. At its heart, the comfortable family room glows with a gas log fireplace that was refaced in 2024 for a sleek, modern look. It flows easily into the gourmet kitchen complete with granite counter tops, custom backsplash, chic pendant lighting, stainless steel appliances (2018), and loads of maple cabinets. A butlers pantry with beverage fridge makes hosting in the elegant dining room and absolute breeze. A handsome office with glass French doors and built-in bookshelves is a private retreat and makes working from home a delight. Upstairs, youll find four bedrooms and two full baths, including a dreamy primary suite with blackout shades, a spa-inspired bath, and a walk-in closet. Love the outdoors? Step into your own backyard oasis-professionally landscaped and bursting with color in every season. Entertain with ease beneath the pergola on the expansive patio, and tuck away tools and toys in the oversized shed (a perfect stand-in for a 3rd garage stall!). Even the attached garage impresses with its finished walls and an epox
Interior Details
2217
4
3
Has Heating:
No
Heating Type:
N/A
Has Cooling:
Yes
Cooling Type:
Central
Has Fuel:
No
Fuel Type:
N/A
Has Basement:
No
Basement Type:
Full
Has Flooring:
No
Flooring Type:
N/A
Has Fireplace:
Yes
Fireplace Type:
N/A
Property Details
12632
No
No
Type:
Garage, Attached
Location:
N/A
Status:
N/A
Number of Spaces:
2
No
No
No
No
Yes
No
No
Construction Details
N/A
Aluminum/vinyl
N/A
N/A
N/A
Tax History
Year
Amount
Land
Improvement
Percent Change
Assessment
2019
$8,833
$15,425
$74,710
--%
$90,135
2018
$7,296
$15,425
$58,992
--%
$74,417
2017
$7,252
$15,199
$58,126
--%
$73,325
2016
$7,249
$14,815
$56,659
--%
$71,474
2015
$7,275
$14,406
$55,094
--%
$69,500
2013
$7,417
$14,872
$56,877
--%
$71,749

Average Home Price in 60119
Nearby Properties
Zip Code
Price
Bed
Bath
Sqft
Lot
Sold Date
$429,674
$429,674
-- Beds
2.5 Baths
2,178 Sqft
10,454 Lot (sqft)
Sold 10/30/2026
$512,827
$512,827
3 Beds
3 Baths
2,171 Sqft
0 Lot (sqft)
Sold 10/01/2026
$560,706
$560,706
3 Beds
2.5 Baths
2,190 Sqft
15,246 Lot (sqft)
Sold 09/09/2026
$377,202
$377,202
-- Beds
2.5 Baths
2,000 Sqft
10,454 Lot (sqft)
Sold 08/14/2026
$446,799
$446,799
4 Beds
2.5 Baths
2,262 Sqft
10,454 Lot (sqft)
Sold 07/23/2026
$513,937
$513,937
4 Beds
2.5 Baths
2,463 Sqft
10,019 Lot (sqft)
Sold 10/26/2026
$450,000
$450,000
4 Beds
3 Baths
2,224 Sqft
12,197 Lot (sqft)
Sold 10/27/2026
$439,000
$439,000
4 Beds
3 Baths
2,217 Sqft
12,632 Lot (sqft)
Sold 10/13/2026