Member Features
Find Real Estate Bargain!
Full foreclosure details
Home value, equity and ownership info
Find homes priced below market
Get full access with a FREE Account
Already a member?
$525,000
Listing Price4beds
2.5baths
2,699sqft
34,429sqft lot
1061 Wales Dr, LA Plata, MD 20646
Member Features
Find Real Estate Bargain!
Full foreclosure details
Home value, equity and ownership info
Find homes priced below market
Get full access with a FREE Account
Already a member?
For Sale
Off Market
Home type
Price / sqft
Year built
Home Details
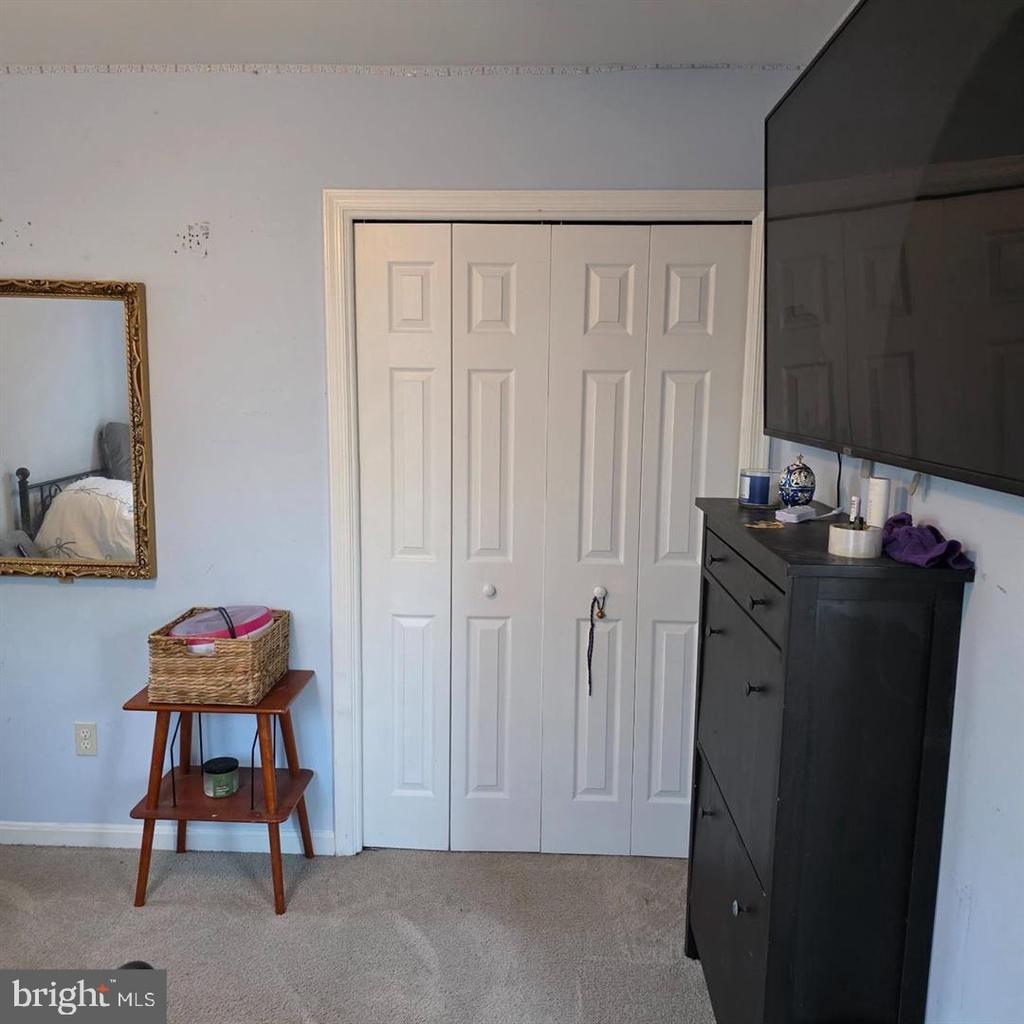
Welcome to this beautiful stone and vinyl front Colonial, set on a private, professionally landscaped .80-acre lot backing to trees. Enjoy outdoor living with a multi-level deck, concrete patio, and spacious backyard that provides both privacy and relaxation. Inside, the main level offers an open-concept design featuring a two-story foyer with hardwood floors, formal living and dining rooms with crown molding, chair rail, and wainscoting, plus a private office with French doors. The island kitchen boasts Corian countertops, 42-inch oak cabinets, stainless steel appliancesincluding a new refrigerator and above-stove microwave (both less than a year old). recessed lighting, pantry, and a breakfast nook with sliding doors to the deck. The family room, complete with a gas fireplace and marble surround, is filled with natural light and flows seamlessly into the kitchen and breakfast area. Hardwood floors extend through much of the main level, enhanced by 9-foot ceilings. Upstairs, the owners suite includes cathedral ceilings, a sitting area, two walk-in closets with organizers, and a spa-like bath with soaking tub, updated shower, double vanity, and private commode. Three additional bedrooms and a full bath complete the upper level. Additional highlights include dual-zone HVAC systems, architectural roof (2017), gutters and shutters (2017), a two-car garage with mudroom entry, and a one-year-old high-efficiency washer and dryer. The unfinished walkout basement with full bath rough
Interior Details
2699
4
2.5
Has Heating:
Yes
Heating Type:
Heat Pump
Has Cooling:
Yes
Cooling Type:
Central
Has Fuel:
No
Fuel Type:
N/A
Has Basement:
No
Basement Type:
Basement (unspecified)
Has Flooring:
No
Flooring Type:
N/A
Has Fireplace:
Yes
Fireplace Type:
N/A
Property Details
34429
No
Yes
Type:
Garage, Attached
Location:
N/A
Status:
N/A
Number of Spaces:
2
N/A
N/A
N/A
N/A
N/A
N/A
N/A
Construction Details
Conventional
Siding (not Specified)
N/A
N/A
Composition Shingle
Tax History
Year
Amount
Land
Improvement
Percent Change
Assessment
2020
$5,478
$92,200
$270,100
--%
$362,300
2020
$5,478
$92,200
$270,100
--%
$362,300
2019
$5,456
$92,200
$270,100
--%
$362,300
2018
$5,655
$92,200
$281,300
--%
$373,500
2017
$5,609
$0
$0
--%
$372,033
2015
$6,970
$92,200
$276,900
--%
$369,100
2014
$6,984
$0
$0
--%
$369,100
2012
$6,711
$0
$0
--%
$369,100

Average Home Price in 20646
Nearby Properties
Zip Code
Price
Bed
Bath
Sqft
Lot
Sold Date
$570,000
$570,000
5 Beds
3.5 Baths
2,753 Sqft
36,825 Lot (sqft)
Sold 10/26/2026
$574,000
-- Beds
2.5 Baths
2,436 Sqft
21,000 Lot (sqft)
Sold 10/27/2026
$460,000
4 Beds
2 Baths
2,611 Sqft
45,738 Lot (sqft)
Sold 10/26/2026
$514,952
$514,952
-- Beds
3 Baths
2,460 Sqft
21,067 Lot (sqft)
Sold 10/26/2026
$525,000
$525,000
4 Beds
2.5 Baths
2,699 Sqft
34,429 Lot (sqft)
Sold 10/26/2026