Member Features
Find Real Estate Bargain!
Full foreclosure details
Home value, equity and ownership info
Find homes priced below market
Get full access with a FREE Account
Already a member?
$920,267
Listing Price5beds
5baths
4,699sqft
10,454sqft lot
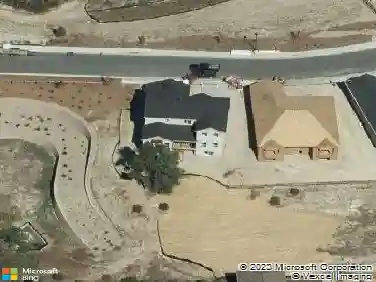
6521 S Walden Way, Aurora, CO 80016
Member Features
Find Real Estate Bargain!
Full foreclosure details
Home value, equity and ownership info
Find homes priced below market
Get full access with a FREE Account
Already a member?
For Sale
Home type
Price / sqft
Year built
Home Details
Welcome to this exceptional home in the highly sought-after The Farm community, where timeless style, thoughtful upgrades, and an unbeatable location create an outstanding Colorado lifestyle. Meticulously maintained by its original owner, this impressive 6-bedroom, 5-bathroom residence offers spacious living areas and elegant finishes throughout.nAt the heart of the home is a beautifully appointed kitchen featuring upgraded white cabinetry, quartz countertops, stainless steel appliances, double ovens, a large center island with seating and storage, a pantry, and a built-in desk. The kitchen flows seamlessly into the breakfast nook and inviting family room, creating an ideal space for both everyday living and entertaining.nThe main level includes a private bedroom with an adjacent bathroom and the added convenience of a main-level laundry room. Upstairs, the primary suite offers vaulted ceilings and a spa-inspired five-piece en-suite bath. Two secondary bedrooms share a Jack-and-Jill bath with separate vanities, while a fifth bedroom enjoys its own private bath and walk-in closet.nThe mostly finished basement expands the living space with a large family room, a second kitchen area, an additional bedroom and bathroom, and flexible bonus space ideal for a gym, office, or storage. This level offers versatility for guests, multi-generational living, or extended entertaining.nEnjoy Colorado's seasons in the large, private backyard retreat featuring an expansive 34' x 16.5' Trex dec
Interior Details
4699
5
5
Has Heating:
Yes
Heating Type:
Forced Air With Air Conditioning
Has Cooling:
Yes
Cooling Type:
Central
Has Fuel:
Yes
Fuel Type:
Gas
Has Basement:
No
Basement Type:
Partial
Has Flooring:
No
Flooring Type:
N/A
Has Fireplace:
Yes
Fireplace Type:
N/A
Property Details
10454
No
No
Type:
Driveway
Location:
N/A
Status:
N/A
Number of Spaces:
0
No
No
No
No
No
No
No
Construction Details
Bi-level
Stucco
N/A
Gable/hip
Composition Shingle
Tax History
Year
Amount
Land
Improvement
Percent Change
Assessment
2019
$4,358
$11,304
$33,415
--%
$44,719
2019
$4,358
$11,226
$33,183
--%
$44,409
2017
$4,522
$6,840
$30,816
--%
$37,656
2017
$4,522
$6,840
$30,816
--%
$37,656
2016
$4,872
$6,368
$30,527
--%
$36,895
2014
$4,668
$5,572
$27,717
--%
$33,289
2013
$4,637
$5,572
$27,717
--%
$33,289
2011
$4,515
$0
$0
--%
$33,830

Average Home Price in 80016
Nearby Properties
Zip Code
Price
Bed
Bath
Sqft
Lot
Sold Date
$1,000,564
$1,000,564
4 Beds
5.5 Baths
5,282 Sqft
9,453 Lot (sqft)
Sold 05/26/2026
$1,250,000
$1,250,000
4 Beds
5.5 Baths
4,812 Sqft
10,890 Lot (sqft)
Sold 05/18/2026
$825,000
$825,000
7 Beds
5 Baths
4,185 Sqft
8,059 Lot (sqft)
Sold 10/05/2026
$1,099,000
$1,099,000
5 Beds
5 Baths
4,234 Sqft
9,104 Lot (sqft)
Sold 10/26/2026
$916,405
$916,405
4 Beds
5.5 Baths
4,641 Sqft
10,454 Lot (sqft)
Sold 10/27/2026
$1,140,331
$1,140,331
4 Beds
5 Baths
4,302 Sqft
43,560 Lot (sqft)
Sold 10/26/2026
$927,408
$927,408
4 Beds
5.5 Baths
4,318 Sqft
9,148 Lot (sqft)
Sold 10/27/2026
$930,000
$930,000
5 Beds
1 Baths
4,036 Sqft
14,767 Lot (sqft)
Sold 11/15/2025
$920,267
$920,267
5 Beds
5 Baths
4,699 Sqft
10,454 Lot (sqft)
Sold 10/26/2026