


Member Features
Find Real Estate Bargain!
Full foreclosure details
Home value, equity and ownership info
Find homes priced below market
Get full access with a FREE Account
Already a member?
$259,000
Listing Price4beds
2baths
1,890sqft
15,246sqft lot
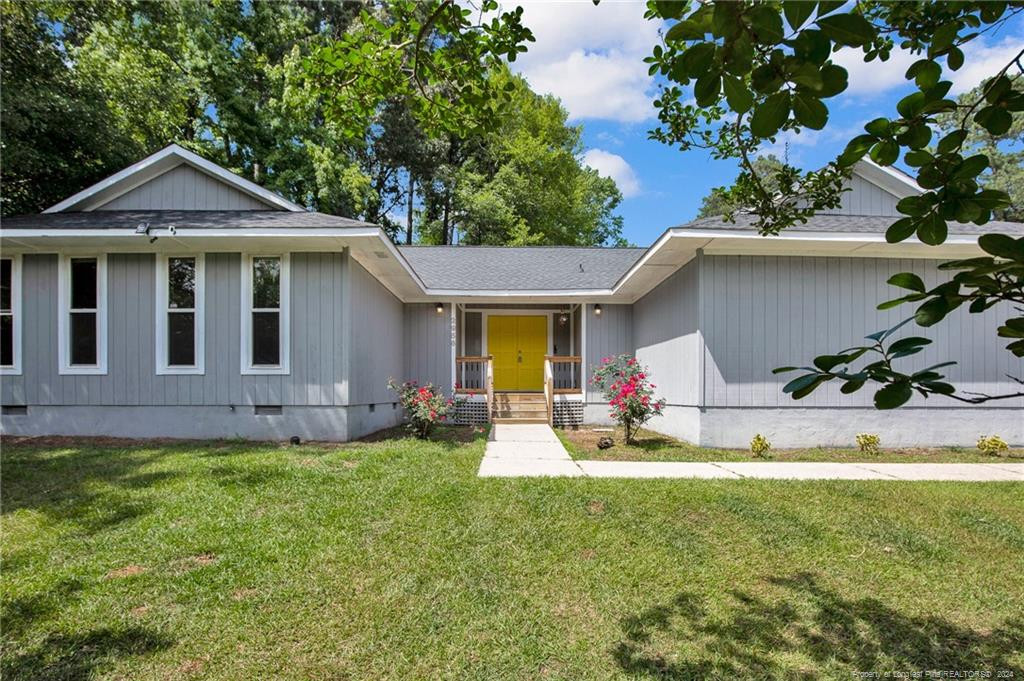
2956 Walden Rd, Fayetteville, NC 28303
Member Features
Find Real Estate Bargain!
Full foreclosure details
Home value, equity and ownership info
Find homes priced below market
Get full access with a FREE Account
Already a member?
For Sale
Off Market
Home type
Price / sqft
Year built
Home Details
You won't want to miss this 4-bedroom ranch home nestled in heart of Fayetteville! Welcoming you in through the charming double-door entry, a generous open layout showcasing a sizable living-room and great sized dining room. The kitchen, an ideal spot for gatherings, is open between the living and dining space, and is a focal point with updated cabinets, stunning granite countertops, and stainless steel appliances! A guest bedroom conveniently branches off living room, while the primary suite and two additional bedrooms are thoughtfully positioned on the opposite side of the house. The primary suite offers a private exit to the backyard oasis, creating a harmonious blend of indoor-outdoor living. The room also features a renovated ensuite bathroom with a tiled shower, while the remaining bedrooms share an updated guest bathroom. Don't miss the opportunity on seeing this gem!
Interior Details
1890
4
2
Has Heating:
Yes
Heating Type:
Forced Air
Has Cooling:
Yes
Cooling Type:
N/A
Has Fuel:
Yes
Fuel Type:
Electric
Has Basement:
No
Basement Type:
N/A
Has Flooring:
No
Flooring Type:
N/A
Has Fireplace:
Yes
Fireplace Type:
N/A
Property Details
15246
No
No
Type:
N/A
Location:
N/A
Status:
N/A
Number of Spaces:
N/A
No
No
No
No
No
No
No
Construction Details
Traditional/old
Wood Siding
N/A
Gable
Composition Shingle
Tax History
Year
Amount
Land
Improvement
Percent Change
Assessment
2019
$2,247
$20,000
$128,600
--%
$148,600
2018
$2,247
$20,000
$128,600
--%
$148,600
2017
$2,144
$20,000
$128,600
--%
$148,600
2016
$1,993
$20,000
$129,800
--%
$149,800
2015
$1,973
$20,000
$129,800
--%
$149,800
2013
$1,913
$20,000
$129,800
--%
$149,800
2012
$1,913
$20,000
$129,800
--%
$149,800

Average Home Price in 28303
Nearby Properties
Zip Code
Price
Bed
Bath
Sqft
Lot
Sold Date
$240,000
3 Beds
2 Baths
1,739 Sqft
13,939 Lot (sqft)
Sold 07/30/2026
$172,531
3 Beds
1.5 Baths
1,796 Sqft
14,375 Lot (sqft)
Sold 06/22/2026
$259,000
4 Beds
2 Baths
1,890 Sqft
15,246 Lot (sqft)
Sold 09/29/2026
$282,182
$282,182
3 Beds
2.5 Baths
2,002 Sqft
16,553 Lot (sqft)
Sold 10/27/2026
$247,243
3 Beds
2 Baths
1,865 Sqft
19,166 Lot (sqft)
Sold NaN/NaN/NaN
$221,742
3 Beds
3 Baths
1,917 Sqft
15,246 Lot (sqft)
Sold 10/26/2026
$219,000
3 Beds
2 Baths
1,680 Sqft
14,810 Lot (sqft)
Sold 10/26/2026
$275,000
$275,000
4 Beds
3 Baths
2,074 Sqft
14,375 Lot (sqft)
Sold 10/12/2026
$158,900
3 Beds
3 Baths
2,078 Sqft
23,522 Lot (sqft)
Sold 10/13/2026




