Member Features
Find Real Estate Bargain!
Full foreclosure details
Home value, equity and ownership info
Find homes priced below market
Get full access with a FREE Account
Already a member?
$599,000
Listing Price3beds
2baths
1,600sqft
6,251sqft lot
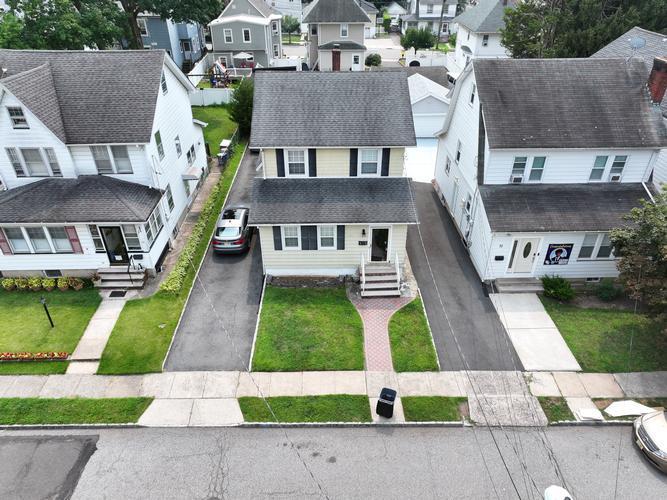
6 Wakeman St, West Orange, NJ 07052
Member Features
Find Real Estate Bargain!
Full foreclosure details
Home value, equity and ownership info
Find homes priced below market
Get full access with a FREE Account
Already a member?
For Sale
Off Market
Home type
Price / sqft
Year built
Home Details
Welcome to this beautifully maintained and move-in ready Cape in a quiet West Orange neighborhood. The first floor offers a bright and inviting living room with a wood-burning fireplace, an updated kitchen with granite counters and stainless steel appliances, a formal dining room ideal for gatherings, a main bath with jetted tub and stall shower, and a first-floor bedroom. A cozy family room opens to the patio and a generously sized fenced-in backyard, perfect for outdoor entertaining. Upstairs youll find two spacious bedrooms. The property also features a fenced-in backyard, driveway with parking for six cars. As an added bonus, the basement has high ceilings, offering excellent potential. Conveniently located near Eagle Rock Reservation, Turtle Back Zoo, Verona Park, Montclair dining and shopping, houses of worship, major highways, and NYC transportation.***Mortgage savings may be available for buyers of this listing
Interior Details
1600
3
2
Has Heating:
No
Heating Type:
N/A
Has Cooling:
No
Cooling Type:
N/A
Has Fuel:
No
Fuel Type:
N/A
Has Basement:
No
Basement Type:
N/A
Has Flooring:
No
Flooring Type:
N/A
Has Fireplace:
Yes
Fireplace Type:
N/A
Property Details
6251
No
No
Type:
N/A
Location:
N/A
Status:
N/A
Number of Spaces:
N/A
N/A
N/A
N/A
N/A
N/A
N/A
N/A
Construction Details
N/A
Frame
N/A
N/A
N/A
Tax History
Year
Amount
Land
Improvement
Percent Change
Assessment
2020
$11,086
$121,300
$137,500
--%
$258,800
2019
$10,768
$121,300
$137,500
--%
$258,800
2018
$10,450
$121,300
$137,500
--%
$258,800
2017
$10,315
$121,300
$137,500
--%
$258,800
2016
$10,067
$121,300
$137,500
--%
$258,800
2013
$9,441
$121,300
$137,500
--%
$258,800
2012
$9,008
$121,300
$137,500
--%
$258,800

Average Home Price in 07052
Nearby Properties
Zip Code
Price
Bed
Bath
Sqft
Lot
Sold Date
$598,887
-- Beds
-- Baths
1,366 Sqft
7,048 Lot (sqft)
Sold 06/11/2026
$465,000
$465,000
4 Beds
1 Baths
1,456 Sqft
2,927 Lot (sqft)
Sold 09/29/2026
$599,000
4 Beds
2 Baths
1,654 Sqft
10,350 Lot (sqft)
Sold 10/26/2026
$705,530
-- Beds
-- Baths
1,746 Sqft
6,399 Lot (sqft)
Sold NaN/NaN/NaN
$637,337
-- Beds
-- Baths
1,543 Sqft
1,313 Lot (sqft)
Sold 10/26/2026
$710,472
-- Beds
-- Baths
1,799 Sqft
7,095 Lot (sqft)
Sold NaN/NaN/NaN
$659,942
-- Beds
-- Baths
1,428 Sqft
7,976 Lot (sqft)
Sold 10/26/2026
$689,900
-- Beds
-- Baths
1,494 Sqft
10,498 Lot (sqft)
Sold 10/27/2026
$640,000
3 Beds
2 Baths
1,742 Sqft
9,065 Lot (sqft)
Sold 09/29/2026