Member Features
Find Real Estate Bargain!
Full foreclosure details
Home value, equity and ownership info
Find homes priced below market
Get full access with a FREE Account
Already a member?
$456,783
Listing Price3beds
2.5baths
2,148sqft
8,325sqft lot
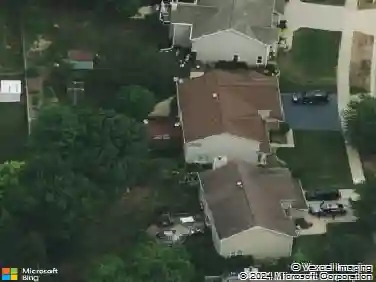
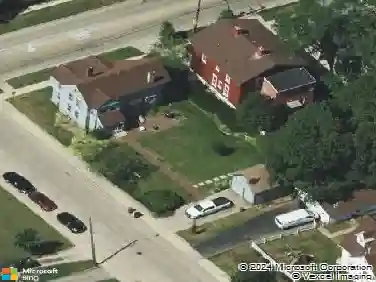
1080 Wakefield Dr, Elgin, IL 60120
Member Features
Find Real Estate Bargain!
Full foreclosure details
Home value, equity and ownership info
Find homes priced below market
Get full access with a FREE Account
Already a member?
For Sale
Off Market
Home type
Price / sqft
Year built
Home Details
Beautifully updated 4-bedroom home in sought-after Cobblers Crossing, offering over 2,200 sq. ft. of functional living space with formal living and dining rooms, dual staircases, and a dramatic vaulted ceiling. The inviting family room features a cozy gas fireplace and opens to the eat-in kitchen with white shaker cabinets, Corian countertops, and stainless steel appliances. Upstairs includes four generous bedrooms, including a spacious primary suite with a walk-in closet and updated en-suite bath, plus a renovated hall bath. A large unfinished basement provides endless potential, while recent updates include a new fence (2024), windows (2023), roof (2020), leaf-guard gutters (2025), furnace (2021), fresh paint, updated doors and trim, newer appliances, and a home alarm system. With style, space, and a prime Elgin location, this home is truly move-in ready.
Interior Details
2148
3
2.5
Has Heating:
Yes
Heating Type:
Yes
Has Cooling:
Yes
Cooling Type:
Central
Has Fuel:
No
Fuel Type:
N/A
Has Basement:
No
Basement Type:
Unfinished
Has Flooring:
No
Flooring Type:
N/A
Has Fireplace:
Yes
Fireplace Type:
N/A
Property Details
8325
No
No
Type:
Garage, Attached
Location:
N/A
Status:
N/A
Number of Spaces:
2
N/A
N/A
N/A
N/A
N/A
N/A
N/A
Construction Details
Multi-level
Wood
N/A
N/A
Asphalt
Tax History
Year
Amount
Land
Improvement
Percent Change
Assessment
2018
$7,795
$3,330
$23,051
--%
$26,381
2017
$7,791
$3,330
$23,051
--%
$26,381
2016
$7,610
$3,330
$23,051
--%
$26,381
2015
$7,688
$2,913
$21,594
--%
$24,507
2014
$7,465
$2,913
$21,594
--%
$24,507
2012
$7,921
$3,538
$25,393
--%
$28,931
2011
$7,518
$3,538
$25,393
--%
$28,931

Average Home Price in 60120
Nearby Properties
Zip Code
Price
Bed
Bath
Sqft
Lot
Sold Date
$474,781
$474,781
3 Beds
2.5 Baths
2,421 Sqft
13,224 Lot (sqft)
Sold 09/10/2026
$404,433
$404,433
3 Beds
2.5 Baths
1,883 Sqft
8,470 Lot (sqft)
Sold 06/04/2026
$498,423
$498,423
3 Beds
2.5 Baths
2,148 Sqft
9,560 Lot (sqft)
Sold 05/29/2026
$485,803
$485,803
4 Beds
2.5 Baths
2,389 Sqft
9,724 Lot (sqft)
Sold 10/27/2026
$456,783
$456,783
3 Beds
2.5 Baths
2,148 Sqft
8,325 Lot (sqft)
Sold 10/26/2026
$487,183
$487,183
4 Beds
2.5 Baths
2,294 Sqft
14,301 Lot (sqft)
Sold 10/05/2026
$499,000
$499,000
3 Beds
2.5 Baths
1,984 Sqft
10,255 Lot (sqft)
Sold 10/27/2026
$519,500
2 Beds
2 Baths
1,878 Sqft
5,500 Lot (sqft)
Sold 10/26/2026
$462,760
$462,760
4 Beds
2.5 Baths
2,163 Sqft
7,770 Lot (sqft)
Sold NaN/NaN/NaN