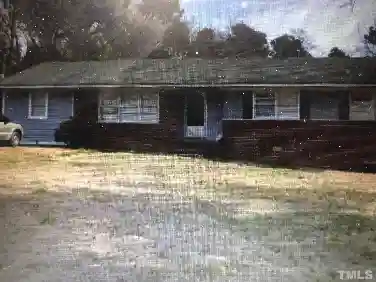
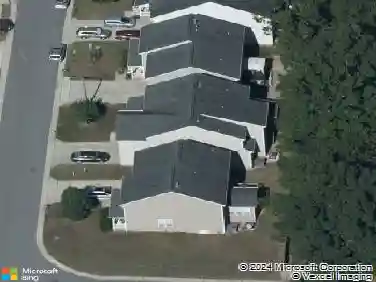
Member Features
Find Real Estate Bargain!
Full foreclosure details
Home value, equity and ownership info
Find homes priced below market
Get full access with a FREE Account
Already a member?
$750,000
Listing Price4beds
4baths
2,606sqft
2,178sqft lot
910 Wake Towne Dr, Raleigh, NC 27609
Member Features
Find Real Estate Bargain!
Full foreclosure details
Home value, equity and ownership info
Find homes priced below market
Get full access with a FREE Account
Already a member?
For Sale
Home type
Price / sqft
Year built
Home Details
Incredibly Amazing End-Unit Townhome situated inside the Beltline close to so much that the Midtown area offers! Holly Park Shopping Center with great places to eat & shop! It would be a dream if every home was cared for as well as this one has been! Hardwoods throughout the main floor including all the high traffic areas. Carpet in the bedrooms and upstairs hallway only. The Main Floor features a Bright & Open Floor Plan with a Kitchen far beyond your wildest Expectations, Extended Island & Breakfast Bar, a Pantry that a Chefs long for, plus and a sunroom which adds extra seating space. Fantastic Dining Area, as well as a Sitting Room just off of the kitchen. The Family Room includes Built-ins on either side of the Gas Fireplace with Large windows welcoming in Natural Light with Private Views! Covered balcony overlooking the Private and Serene Greenspace behind the home! The Second Floor includes an Incredible Owners Retreat complete with a Trey Ceiling, an Extended Walk-in Closet, Dual Vanity, Water Closet and Large Walk-in Shower. The Secondary bedrooms share a Jack & Jill bath each with Great Closet Space. Custom Cabinetry in the Laundry Room. Plus a Reading Nook or Home Office for a public computer station. On the Lower Level the 4th Bedroom or Guest Suite has its own Private Bath and Large Walk-in Closet. The mudroom welcomes you home coming in from the 2 Car Rear-Entry Garage with tons of room for a Cubby Bench! This home is truly exceptional and ready for you!
Interior Details
2606
4
4
Has Heating:
Yes
Heating Type:
Forced Air With Air Conditioning
Has Cooling:
Yes
Cooling Type:
Central
Has Fuel:
No
Fuel Type:
N/A
Has Basement:
No
Basement Type:
Full
Has Flooring:
No
Flooring Type:
N/A
Has Fireplace:
Yes
Fireplace Type:
N/A
Property Details
2178
Yes
Yes
Type:
N/A
Location:
N/A
Status:
N/A
Number of Spaces:
N/A
N/A
N/A
N/A
N/A
N/A
N/A
N/A
Construction Details
Townhouse
Brick
N/A
N/A
N/A
Tax History
Year
Amount
Land
Improvement
Percent Change
Assessment
2020
$5,000
$120,000
$401,405
--%
$521,405
2020
$5,000
$120,000
$401,405
--%
$521,405
2019
$4,687
$90,000
$312,748
--%
$402,748
2018
$4,420
$90,000
$0
--%
$90,000
2017
$936
$90,000
$0
--%
$90,000

Average Home Price in 27609
Nearby Properties
Zip Code
Price
Bed
Bath
Sqft
Lot
Sold Date
$862,358
$862,358
-- Beds
2.5 Baths
2,327 Sqft
43,560 Lot (sqft)
Sold 10/28/2026
$978,480
-- Beds
3.5 Baths
2,689 Sqft
2,178 Lot (sqft)
Sold 07/07/2026
$750,000
$750,000
4 Beds
4 Baths
2,606 Sqft
2,178 Lot (sqft)
Sold 10/13/2026
$550,000
$550,000
-- Beds
3.5 Baths
2,601 Sqft
1,307 Lot (sqft)
Sold 10/27/2026
$675,000
$675,000
4 Beds
3.5 Baths
2,223 Sqft
1,307 Lot (sqft)
Sold 10/26/2026
$780,000
$780,000
4 Beds
4 Baths
2,606 Sqft
2,178 Lot (sqft)
Sold 10/26/2026
$649,900
4 Beds
4 Baths
2,223 Sqft
1,307 Lot (sqft)
Sold 09/29/2026
$496,332
$496,332
-- Beds
3.5 Baths
2,637 Sqft
1,307 Lot (sqft)
Sold 10/27/2026
$500,000
$500,000
-- Beds
3.5 Baths
2,673 Sqft
1,307 Lot (sqft)
Sold 10/27/2026