Member Features
Find Real Estate Bargain!
Full foreclosure details
Home value, equity and ownership info
Find homes priced below market
Get full access with a FREE Account
Already a member?
$390,000
Listing Price3beds
2.5baths
2,998sqft
37,897sqft lot
417 Wake Dr, Salisbury, NC 28144
Member Features
Find Real Estate Bargain!
Full foreclosure details
Home value, equity and ownership info
Find homes priced below market
Get full access with a FREE Account
Already a member?
For Sale
Off Market
Home type
Price / sqft
Year built
Home Details
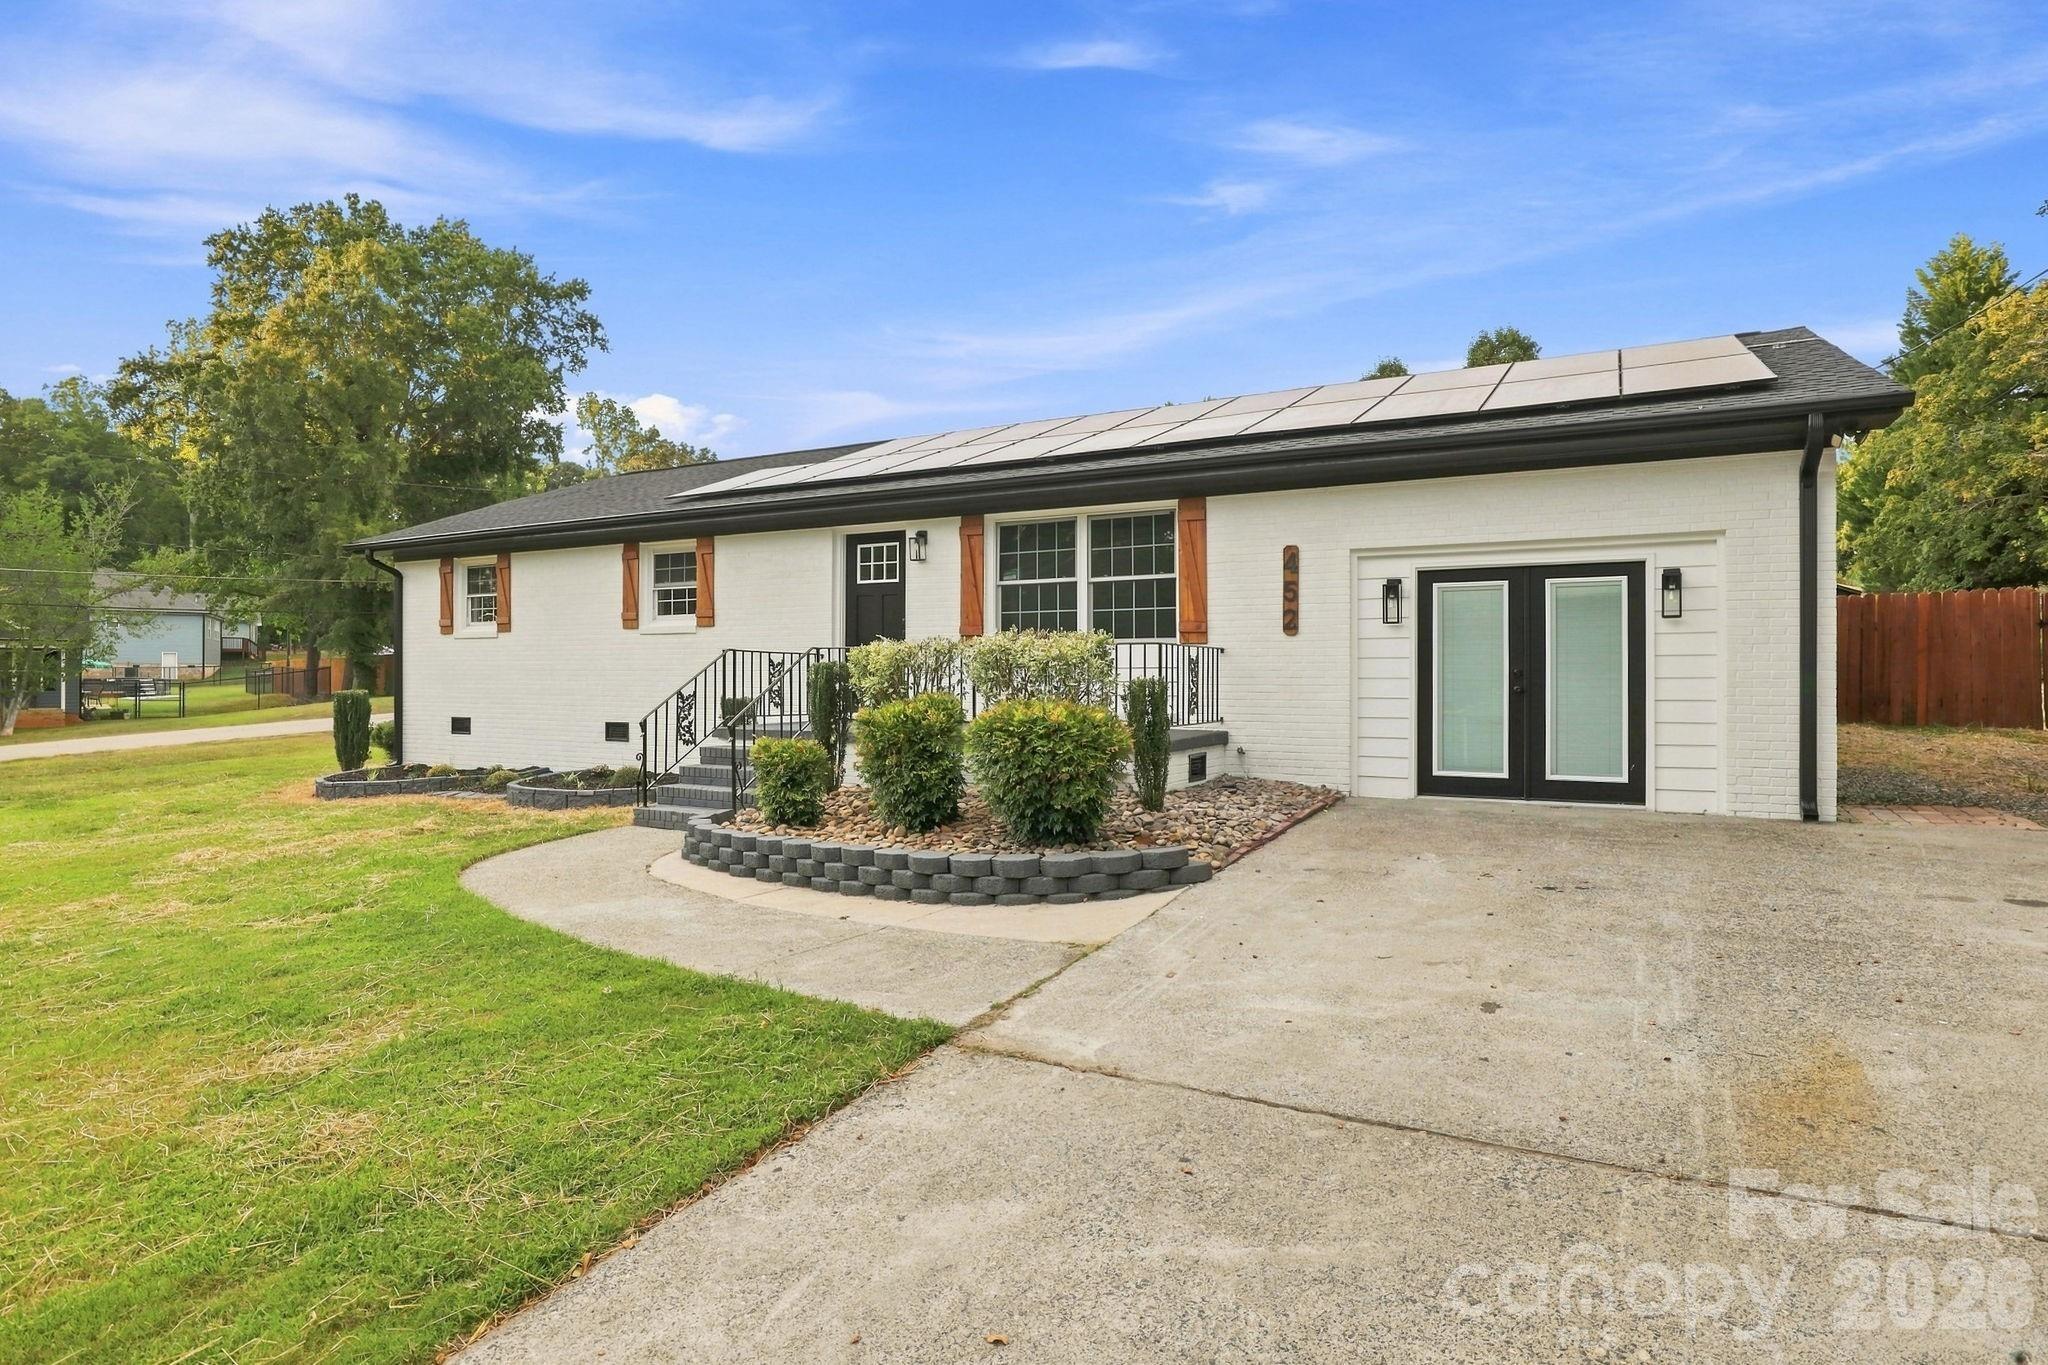
Beautiful full-brick home in the well-established Eagle Heights neighborhood featuring 3 bedrooms, 2.5 baths, and a finished walk-out basement. This spacious ranch offers over 2,900 square feet of living space with a bright formal living and dining room filled with natural light, a cozy family room with a fireplace and vinyl plank flooring, and a kitchen with abundant cabinet space, granite countertops, and an inviting breakfast area that leads to the two-car garage. The finished basement includes a large family or recreation room, a bonus room with a closet, a half bath in the laundry room with access to the private wooded backyard. Enjoy the beautiful front and back yards surrounded by mature trees, all within minutes of shopping, dining, and convenient interstate access, making 417 Wake Drive in Salisbury the perfect blend of comfort, space, and location.
Interior Details
2998
3
2.5
Has Heating:
Yes
Heating Type:
Yes
Has Cooling:
Yes
Cooling Type:
Package
Has Fuel:
No
Fuel Type:
N/A
Has Basement:
No
Basement Type:
Unfinished
Has Flooring:
No
Flooring Type:
N/A
Has Fireplace:
Yes
Fireplace Type:
N/A
Property Details
37897
No
No
Type:
N/A
Location:
N/A
Status:
N/A
Number of Spaces:
N/A
N/A
N/A
N/A
N/A
N/A
N/A
N/A
Construction Details
N/A
Brick
N/A
N/A
N/A
Tax History
Year
Amount
Land
Improvement
Percent Change
Assessment
2020
$2,637
$34,500
$156,994
--%
$191,494
2019
$2,637
$34,500
$156,994
--%
$191,494
2018
$2,271
$34,500
$132,700
--%
$167,200
2017
$2,259
$34,500
$132,700
--%
$167,200
2016
$2,197
$34,500
$132,700
--%
$167,200
2014
$2,216
$34,500
$137,689
--%
$172,189
2013
$2,136
$34,500
$137,689
--%
$172,189
2011
$2,128
$34,500
$137,689
--%
$172,189

Average Home Price in 28144
Nearby Properties
Zip Code
Price
Bed
Bath
Sqft
Lot
Sold Date
$430,000
-- Beds
2.5 Baths
3,120 Sqft
19,602 Lot (sqft)
Sold 06/22/2026
$471,268
-- Beds
3 Baths
2,764 Sqft
20,909 Lot (sqft)
Sold 06/04/2026
$328,481
$328,481
-- Beds
2 Baths
3,171 Sqft
23,958 Lot (sqft)
Sold 06/02/2026
$525,000
$525,000
4 Beds
4 Baths
2,869 Sqft
11,761 Lot (sqft)
Sold 10/26/2026
$475,000
3 Beds
3 Baths
2,780 Sqft
36,155 Lot (sqft)
Sold 10/26/2026
$390,000
$390,000
3 Beds
2.5 Baths
2,998 Sqft
37,897 Lot (sqft)
Sold 10/13/2026
$299,000
$299,000
4 Beds
2.5 Baths
2,697 Sqft
17,860 Lot (sqft)
Sold 09/29/2026
$395,900
$395,900
4 Beds
3 Baths
2,814 Sqft
19,166 Lot (sqft)
Sold 09/29/2026
$352,000
$352,000
5 Beds
3 Baths
2,602 Sqft
23,958 Lot (sqft)
Sold 11/02/2026